Leave a Message

Thank you for your message. We will be in touch with you shortly.

13413 NE 132nd St
13413 NE 132nd St
13413 NE 132nd St
13413 NE 132nd St
13413 NE 132nd St
13413 NE 132nd St
13413 NE 132nd St
13413 NE 132nd St
13413 NE 132nd St
13413 NE 132nd St
13413 NE 132nd St
13413 NE 132nd St
13413 NE 132nd St
13413 NE 132nd St
13413 NE 132nd St
13413 NE 132nd St
13413 NE 132nd St
13413 NE 132nd St
13413 NE 132nd St
13413 NE 132nd St
13413 NE 132nd St
13413 NE 132nd St
13413 NE 132nd St
13413 NE 132nd St
13413 NE 132nd St
13413 NE 132nd St
13413 NE 132nd St
13413 NE 132nd St
13413 NE 132nd St
13413 NE 132nd St
13413 NE 132nd St
13413 NE 132nd St
13413 NE 132nd St
13413 NE 132nd St
13413 NE 132nd St
13413 NE 132nd St
13413 NE 132nd St
13413 NE 132nd St
13413 NE 132nd St
13413 NE 132nd St
13413 NE 132nd St
13413 NE 132nd St
13413 NE 132nd St
13413 NE 132nd St
13413 NE 132nd St
13413 NE 132nd St
13413 NE 132nd St
13413 NE 132nd St
13413 NE 132nd St
13413 NE 132nd St
13413 NE 132nd St
13413 NE 132nd St
13413 NE 132nd St
13413 NE 132nd St
13413 NE 132nd St
13413 NE 132nd St
13413 NE 132nd St
13413 NE 132nd St
13413 NE 132nd St
13413 NE 132nd St
13413 NE 132nd St
13413 NE 132nd St
13413 NE 132nd St
13413 NE 132nd St
13413 NE 132nd St
13413 NE 132nd St
13413 NE 132nd St
13413 NE 132nd St
13413 NE 132nd St
13413 NE 132nd St
13413 NE 132nd St
13413 NE 132nd St
13413 NE 132nd St
13413 NE 132nd St
13413 NE 132nd St
13413 NE 132nd St
13413 NE 132nd St
13413 NE 132nd St
13413 NE 132nd St
13413 NE 132nd St
13413 NE 132nd St
13413 NE 132nd St
13413 NE 132nd St
13413 NE 132nd St
13413 NE 132nd St
13413 NE 132nd St
13413 NE 132nd St
13413 NE 132nd St
13413 NE 132nd St
13413 NE 132nd St
13413 NE 132nd St
13413 NE 132nd St
13413 NE 132nd St
13413 NE 132nd St
13413 NE 132nd St
13413 NE 132nd St
13413 NE 132nd St
13413 NE 132nd St
13413 NE 132nd St
13413 NE 132nd St
13413 NE 132nd St
13413 NE 132nd St
13413 NE 132nd St
13413 NE 132nd St
13413 NE 132nd St
13413 NE 132nd St
13413 NE 132nd St
13413 NE 132nd St
See all photos
Provided by NWMLS, Bought with Kelly Right RE of Seattle LLC and Listed by Skyline Properties, Inc.
Keep Scrolling

$1,050,000

13413 NE 132nd St

5 Beds 4 Baths 1,900 Sq.Ft. 9,435 Sq.Ft.

Description

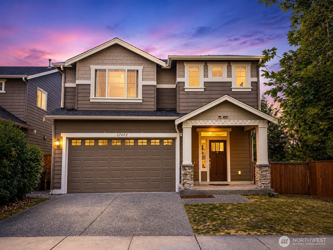
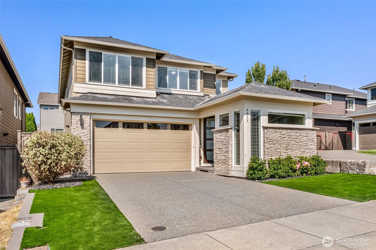
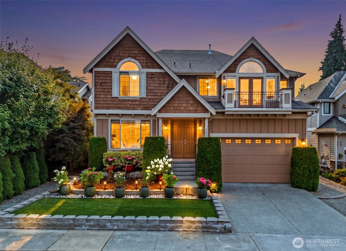
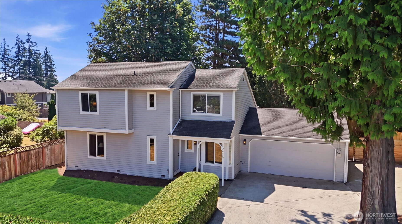
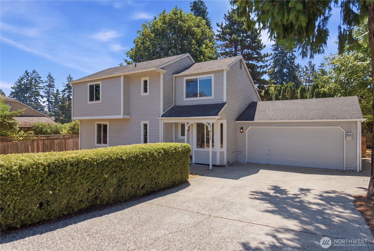
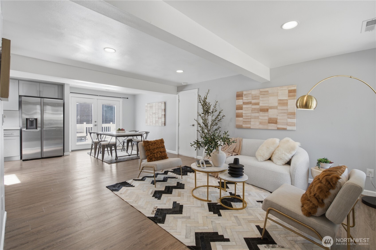
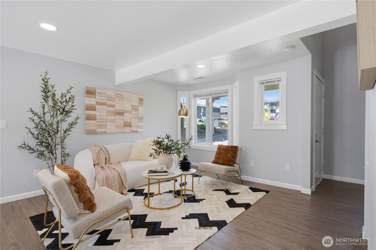
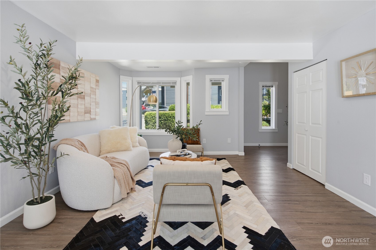
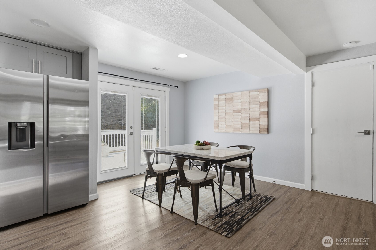
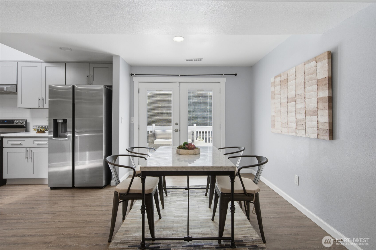
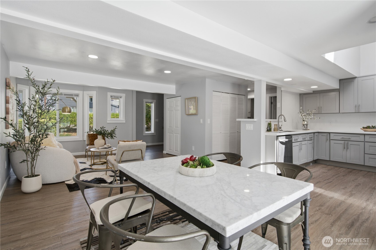
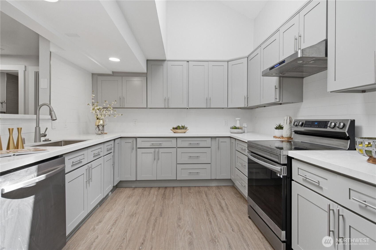
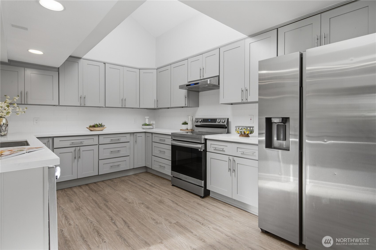
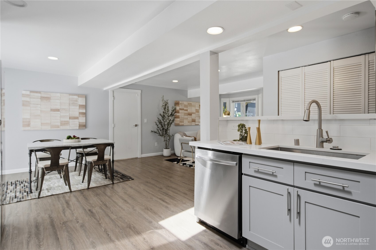
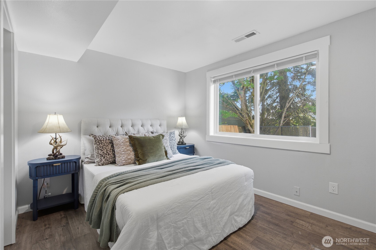
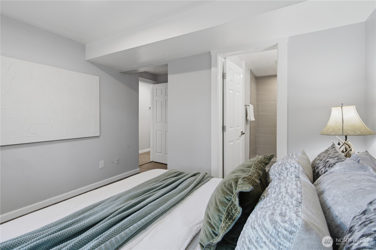
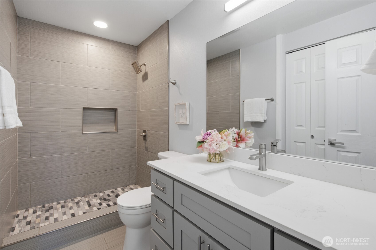
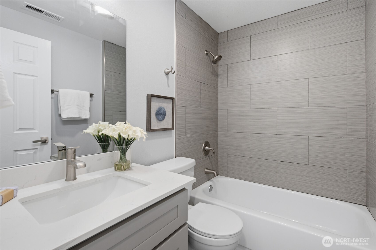
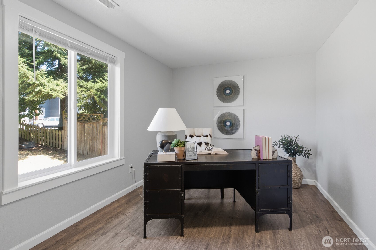
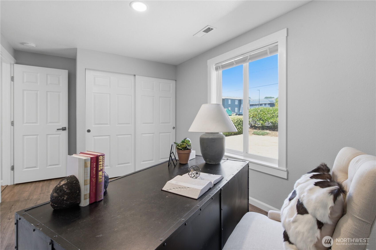
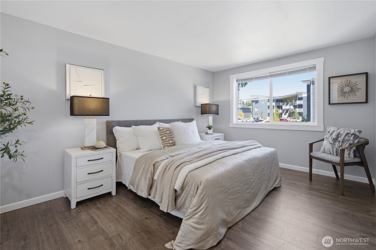
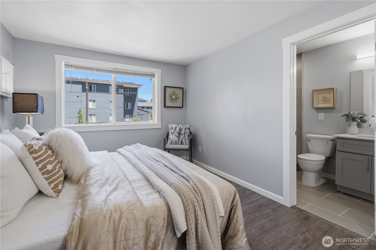
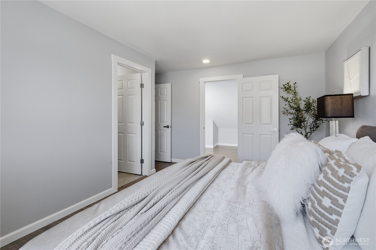
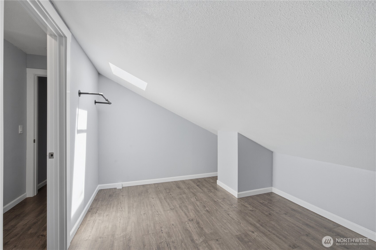
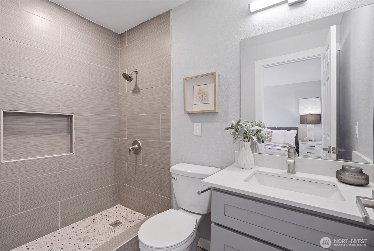
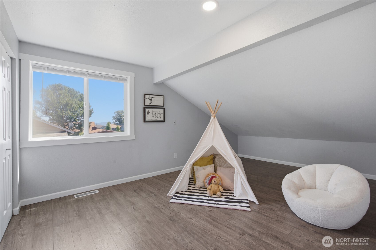
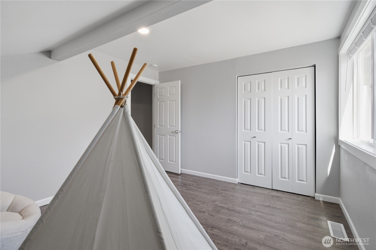
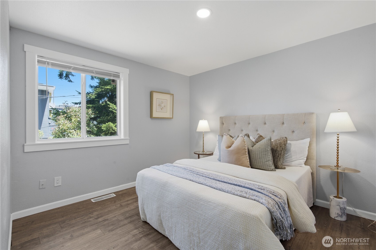
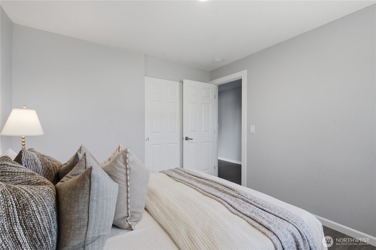
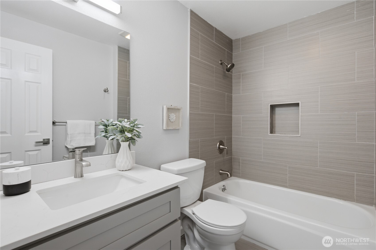
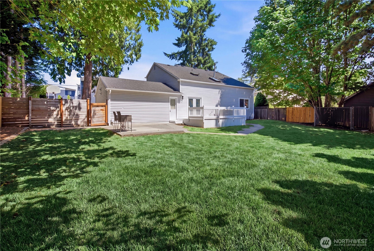
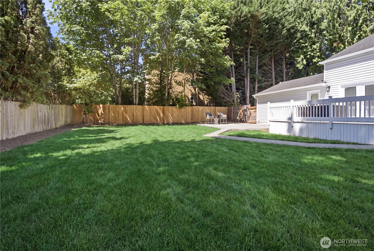
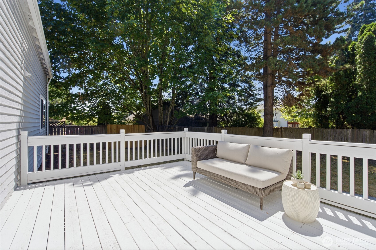
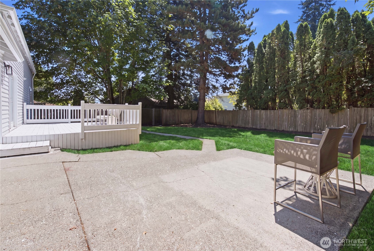
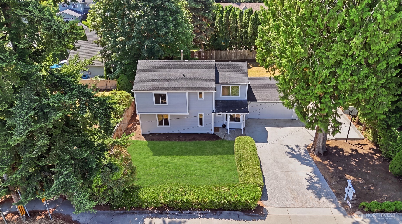
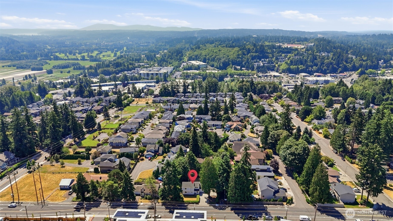
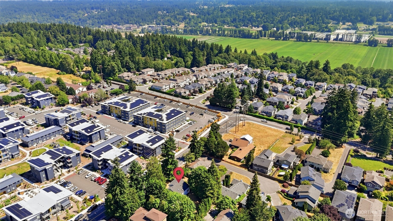
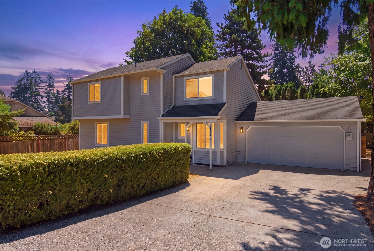
Move-in ready with extensive updates, this beautifully renovated 2-story home offers the perfect blend of style, functionality, and everyday comfort. The spacious open-concept floor plan features a stunning brand-new kitchen, new flooring, fresh interior paint, and updated bathrooms throughout. The light-filled living and dining areas create an inviting space for both daily living and entertaining. A highly desirable main-level layout includes an ensuite bedroom plus an additional guest bedroom with an adjacent 3/4 bath, providing flexibility for guests, multi-generational living, or a home office. Upstairs, the private primary suite is joined by two generously sized guest bedrooms sharing a full bath. With 5 bedrooms and 4 bathrooms, this thoughtfully designed floor plan offers room for everyone. Step outside to the expansive, south-facing 9,000 sq. ft. backyard, perfect for gardening, play, outdoor gatherings, or simply relaxing in the sunshine. Ideally located just minutes from I-405 and Totem Lake Village, enjoy convenient access to shopping, dining, grocery stores, parks, and everyday amenities. Located within the highly acclaimed Lake Washington School District, this move-in-ready home delivers the perfect combination of modern updates, versatile living spaces, an exceptional layout, and an unbeatable location.

Share Property

Location

13413 NE 132nd St, Kirkland, WA 98034

Status

Sold

Date Sold

August 27, 2026

Property Amenities

Interior
Appliances Dishwasher, Disposal, Dryer, Microwave, Refrigerator, Stove(s)/Range(s), Washer
Flooring Ceramic Tile, Vinyl Plank
Total Bedrooms: 5
Three-Quarter Bathrooms: 2
Full Bathrooms: 2
Other Interior Features Bath Off Primary, Dbl Pane/Storm Window, High Tech Cabling, Walk-In Closet(s)
Area & Lot
Total area 1,900 Sq.Ft.
Lot Area 9,435 Sq.Ft.
Living area 1,900 Sq.Ft.
MLS® ID 2559461
Year Built 1984
School District Lake Washington
High School Juanita High
Middle School Kamiakin Middle
Elementary School Muir Elem
View Description Territorial
Type Residential
Status Sold
Exterior
Stories 2
Air conditioning None
Heat type Forced Air
Water Source Public
Security Features Partially Fenced
Sewer Sewer Connected
Other Exterior Features Cement Planked
Parking Attached Garage
Lot Features Curbs, Sidewalk
Roof Composition
Finance
Sales Price $1,050,000
Real Estate Tax $7,463 yearly
Deepti Gupta

Deepti Gupta

TITLE

Broker | Owner

LICENSE

135005

Kirkland

Partner with Our Expert Team

Our team provides professional services in buying, selling, and investing areas, ensuring the best results for our valued clients. So, what are you waiting for? Reach out to us, and we will help you find a house that’ll make you feel at home!