Leave a Message

Thank you for your message. We will be in touch with you shortly.

16830 20th Avenue W Unit: G7
See all photos
Provided by NWMLS, Listed by Pacific Ridge - DRH, LLC
Keep Scrolling

$649,995

16830 20th Avenue W Unit: G7

3 Beds 4 Baths 1,867 Sq.Ft. 1,280 Sq.Ft.

Description

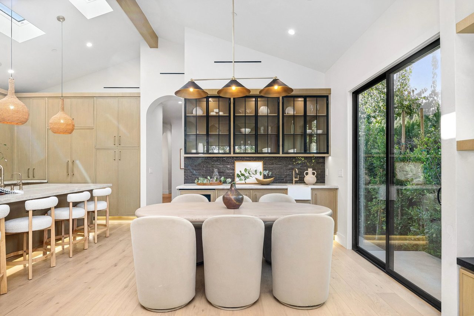
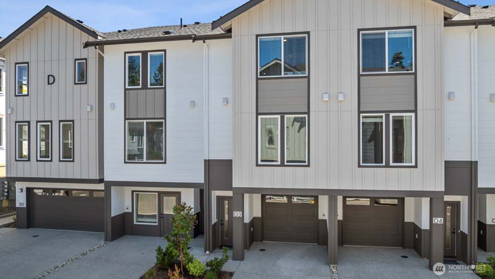
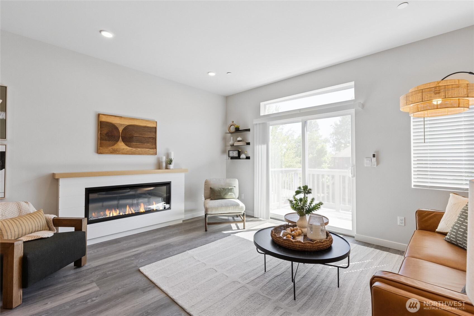
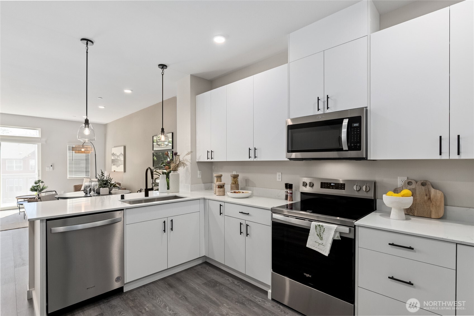
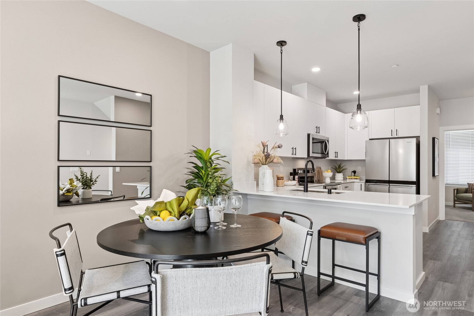
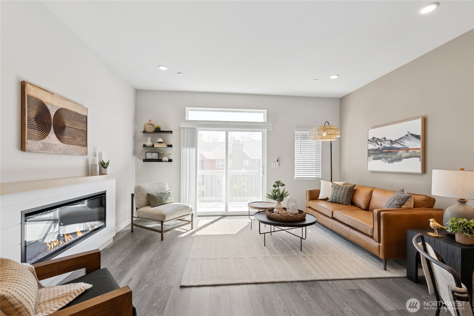
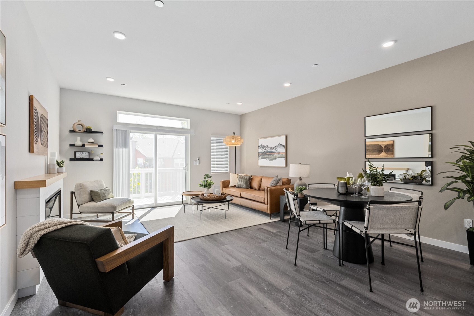
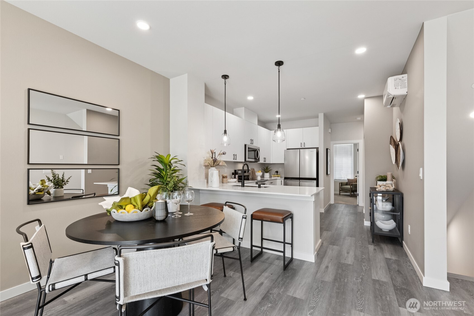
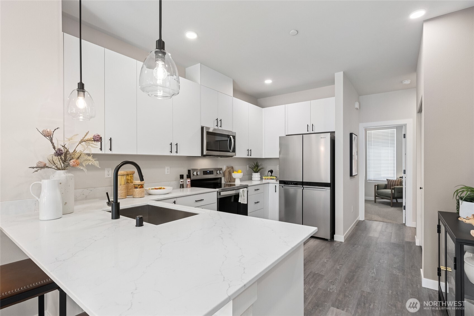
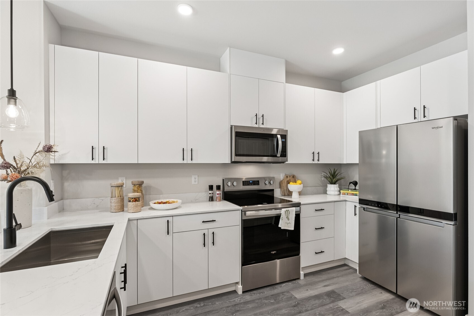
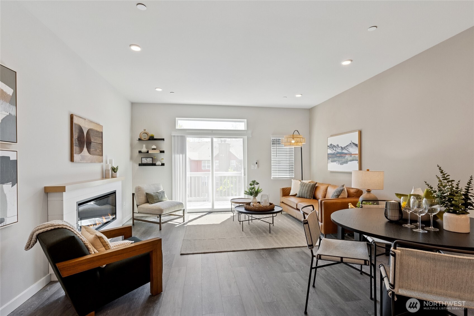
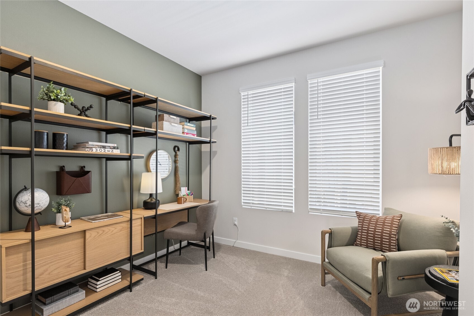
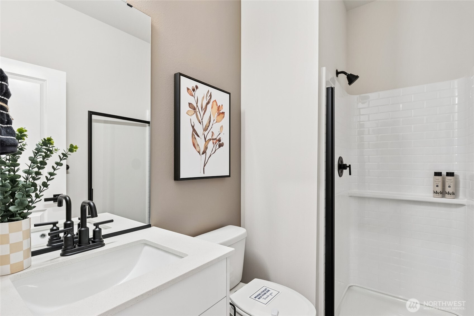
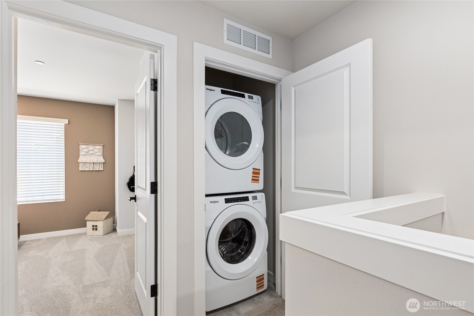
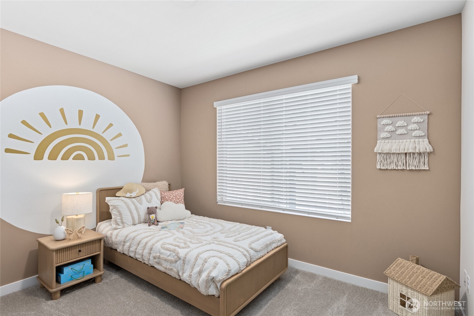
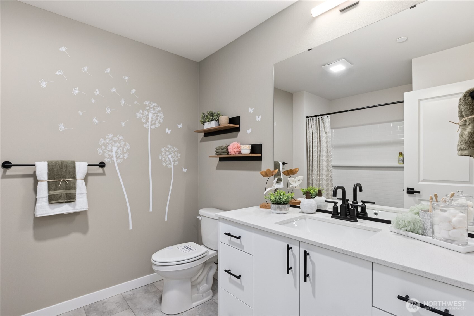
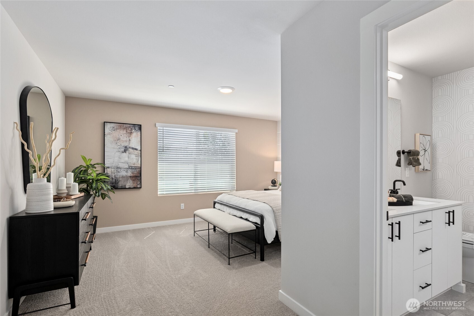
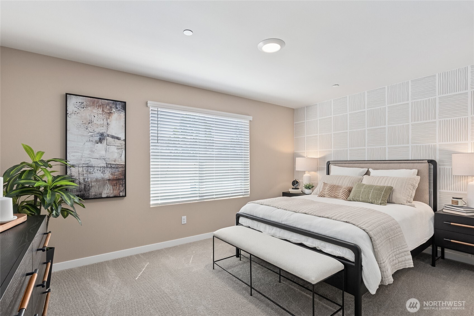
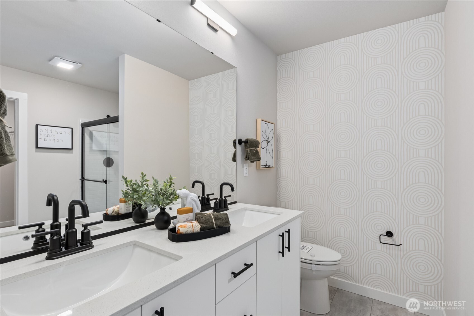
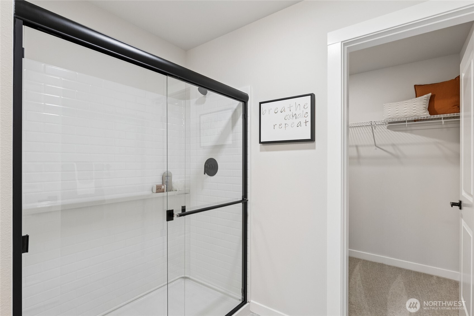
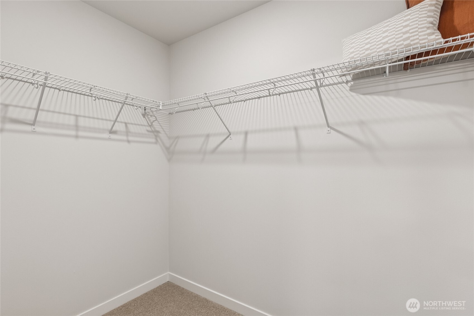
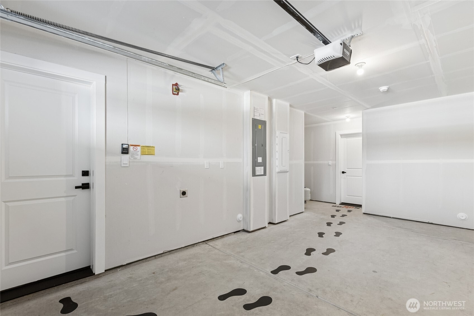
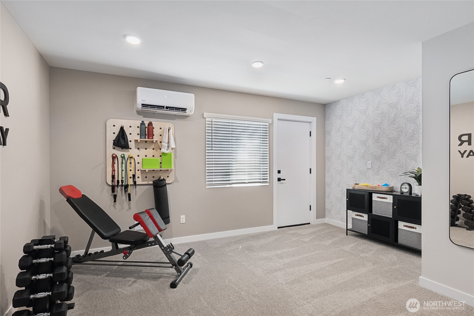
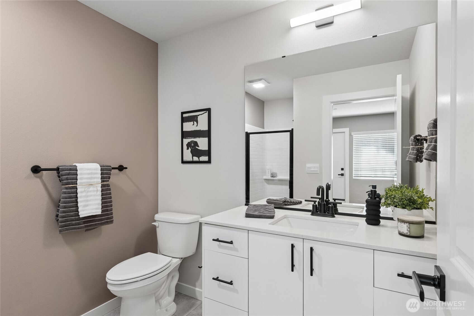
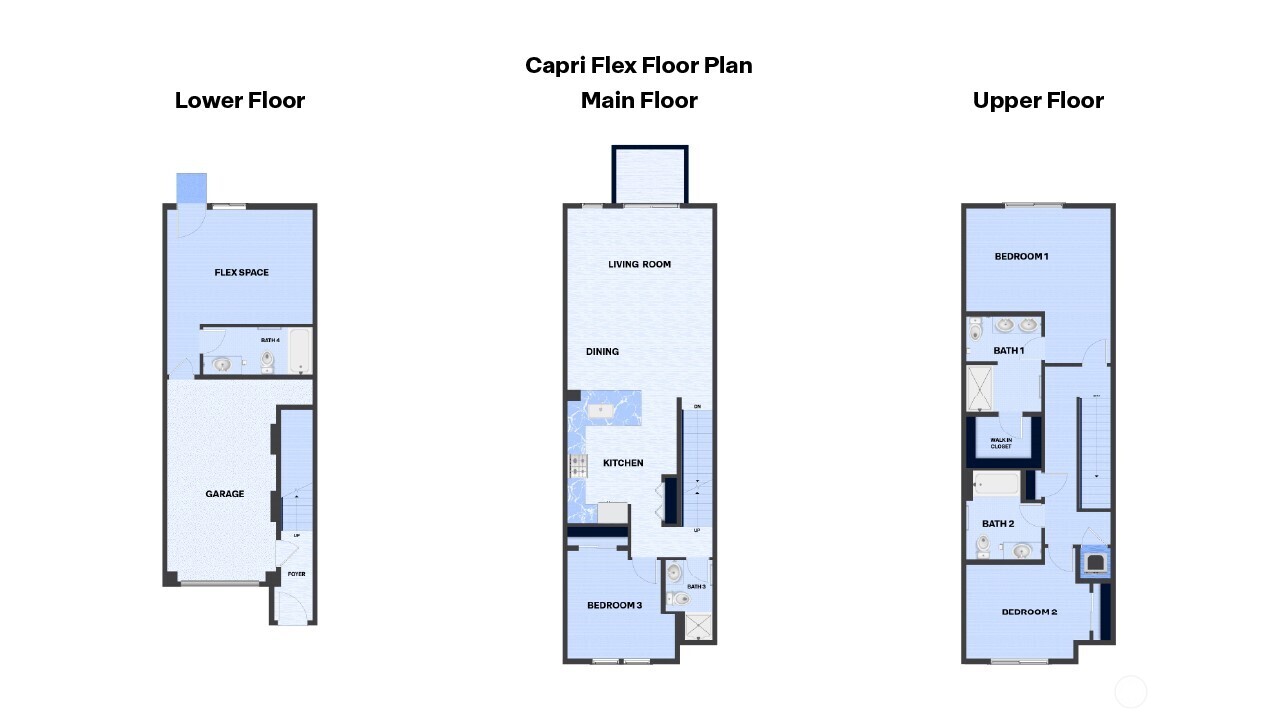
Welcome to The Alder, D.R. Horton's newest community, conveniently located in Lynnwood! The Capri plan with flex space offers 3 bedrooms plus extra finished garage living space/den with attached full bathroom. Perfect for a home office, home gym, or rec room. Upstairs, the main floor boasts soaring ceilings & extra-large windows providing ample light throughout. A thoughtfully designed kitchen offers breakfast bar seating overlooking the dining area and great room. A main floor bedroom and 3/4 bathroom is perfect for guests. The spacious primary suite upstairs offers an ensuite bath plus walk in closet. The 3rd bedroom is sizeable as well with plenty of closet space. A full bathroom & utility room complete the upper floor. Don't miss the community park and sports court! Offering builder incentive to be used towards closings costs/options with use of preferred lender, DHI Mortgage. Inquire today for additional information. Buyers must register their broker on first visit.

Share Property

Location

16830 20th Avenue W Unit: G7, Lynnwood, WA 98037

Status

Sold

Date Sold

June 30, 2026

Property Amenities

Interior
Appliances Dishwasher, Disposal, Microwave, Stove(s)/Range(s)
Flooring Laminate, Vinyl Plank, Carpet
Total Bedrooms: 3
Three-Quarter Bathrooms: 2
Full Bathrooms: 2
Other Interior Features Bath Off Primary, Dining Room, High Tech Cabling, Walk-In Closet(s), Water Heater
Area & Lot
Total area 1,867 Sq.Ft.
Lot Area 1,280 Sq.Ft.
Living area 1,867 Sq.Ft.
MLS® ID 2522602
Year Built 2026
School District Edmonds
High School Buyer To Verify
Middle School Buyer To Verify
Elementary School Buyer To Verify
Type Residential
Status Sold
Exterior
Air conditioning Ductless
Heat type Ductless
Water Source Public
Sewer Sewer Connected
Other Exterior Features Cement Planked
Parking Driveway, Attached Garage
Lot Features Paved
Roof Composition
Finance
Sales Price $649,995
HOA Fees $160 monthly

360 Virtual Tour

Take a tour of this property
Deepti Gupta

Deepti Gupta

TITLE

Broker | Owner

LICENSE

135005

Lynnwood

Partner with Our Expert Team

Our team provides professional services in buying, selling, and investing areas, ensuring the best results for our valued clients. So, what are you waiting for? Reach out to us, and we will help you find a house that’ll make you feel at home!