17021 38th Avenue SE
Provided by NWMLS, Bought with Roopa Group and Listed by Deepti Gupta, 206-525-5235 at Kelly Right RE of Seattle LLC
Keep Scrolling

$1,300,000

17021 38th Avenue SE

4 Beds 3 Baths 2,523 Sq.Ft. 6,098 Sq.Ft.

Description

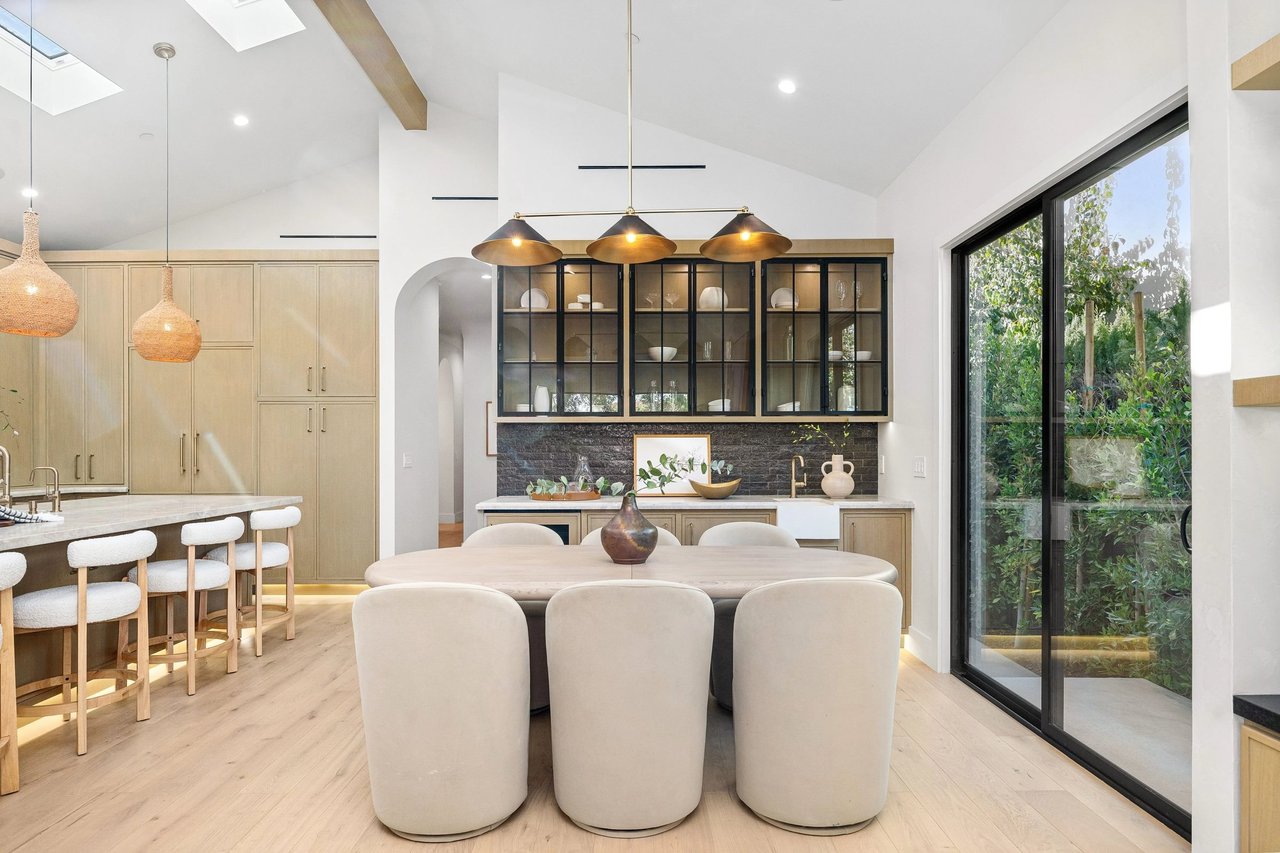
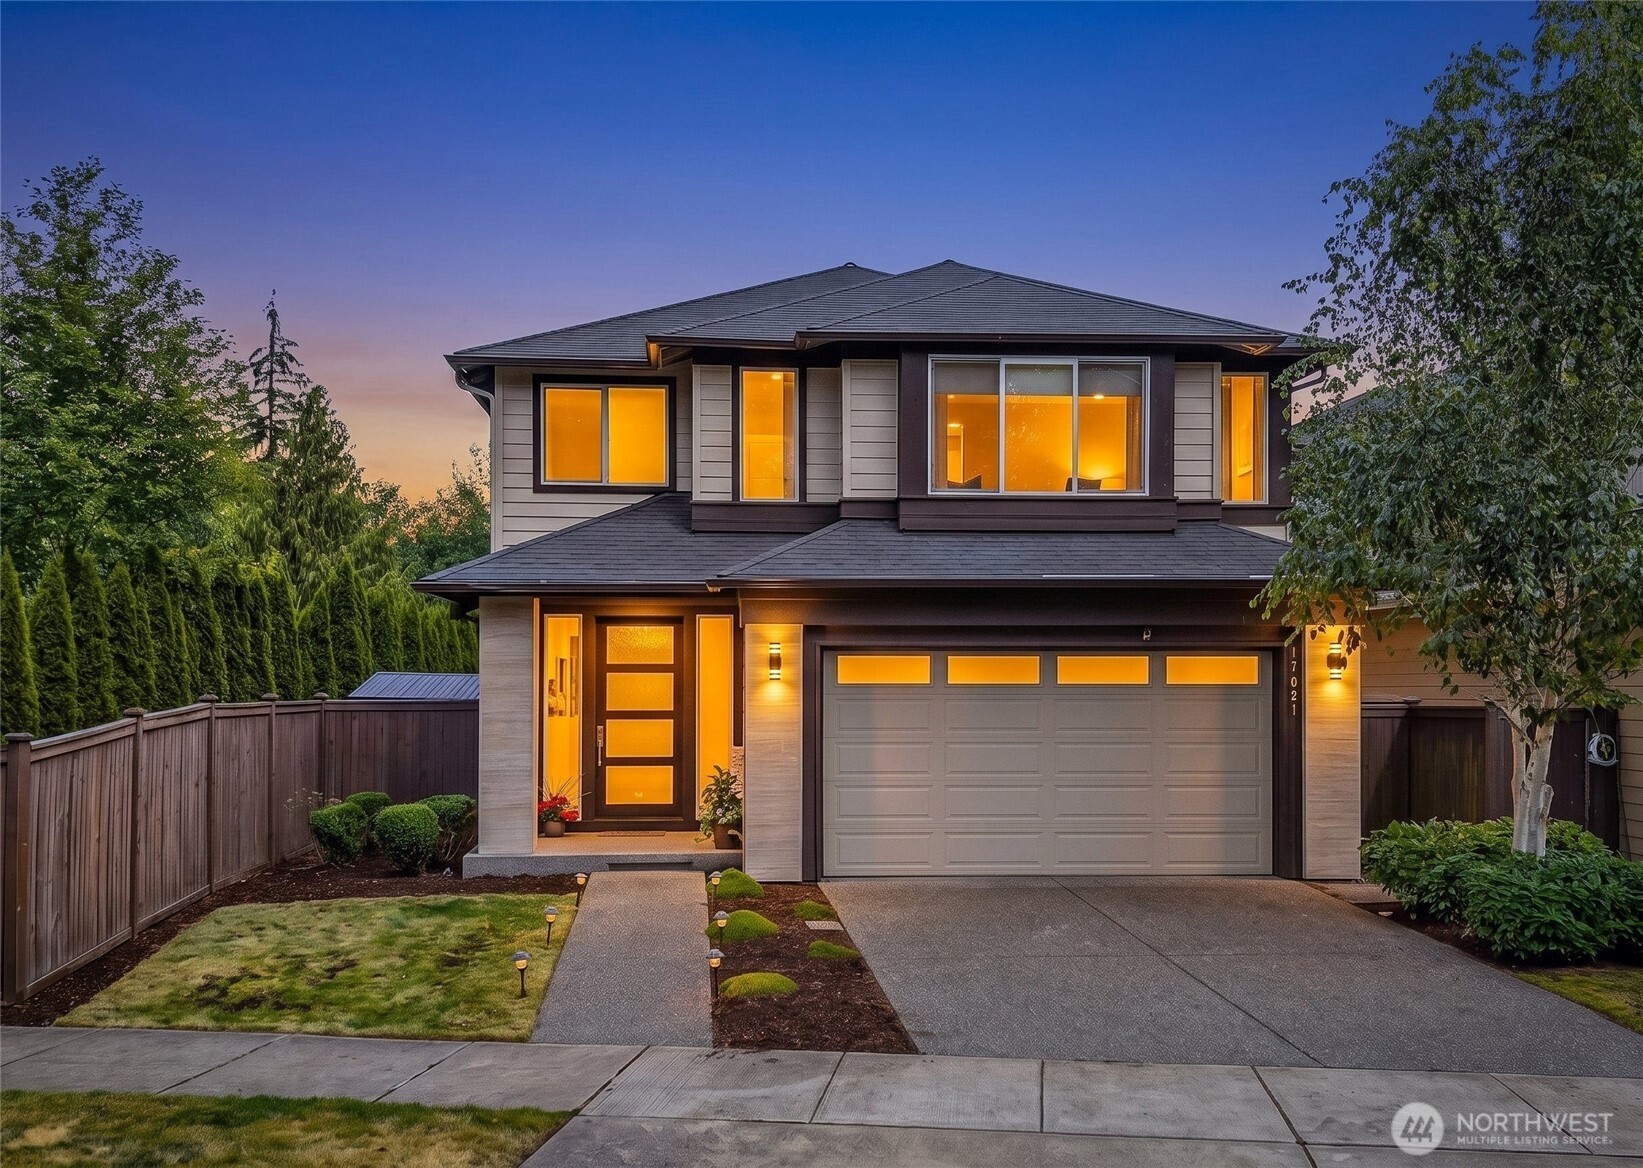
MAGAZINE-WORTHY MAINVUE LUXURY | HUGE CORNER LOT | PRIVATE GREENBELT OASIS | AWARD-WINNING SCHOOLS | Experience the pinnacle of Pacific Northwest living in this impeccably maintained MainVue masterpiece, celebrated for architectural precision, premium finishes & exceptional craftsmanship. Enjoy Exceptional privacy & a spectacular East-facing wall of windows & tall patio doors that bathe the home in radiant morning sunlight throughout every season, creating bright & inviting modern living spaces. The Signature chef's kitchen features an oversized island, premium appliances, custom cabinetry, a walk-in pantry & butler's pantry flowing into the expansive great room & covered outdoor living with gas fireplace--perfect for year-round entertaining. Designer upgrades include custom closet systems, built-in shelving, Ecobee smart thermostat, smart lighting, security system, A/C, garage storage, roller blinds, curtain rods, curtains, sprinkler system & newer fridge & water heater (2025). Upstairs offers a luxurious primary suite with spa-inspired bath & oversized his-and-her walk-in closets, plus 3 spacious bedrooms, a large loft & convenient laundry room. Relax on the covered patio overlooking a lush park-like greenbelt with fruit trees. Huge side yard offers potential for an approx. 800 SF ADU (buyers to verify; ask for details). Mins to Mill Creek Town Center, Tambark Park & located in sought-after 10/10 Tambark Creek Elementary, Gateway Middle & Jackson High school- Welcome Home!

Share Property

Location

17021 38th Avenue SE, Bothell, WA 98012

Status

Sold

Date Sold

August 13, 2026

Property Amenities

Interior
Fireplace Gas
Appliances Dishwasher, Disposal, Dryer, Microwave, Refrigerator, Stove(s)/Range(s), Tankless Water Heater, Washer
Flooring Ceramic Tile, Laminate, Carpet
Total Bedrooms: 4
Half Bathrooms: 1
Full Bathrooms: 2
Other Interior Features Bath Off Primary, Dbl Pane/Storm Window, Dining Room, Fireplace, French Doors, Loft, Pantry, Security System, Walk-In Closet(s), Water Heater
Area & Lot
Total area 2,523 Sq.Ft.
Lot Area 6,098 Sq.Ft.
Living area 2,523 Sq.Ft.
MLS® ID 2545846
Year Built 2016
School District Everett
High School Henry M. Jackson Hig
Middle School Gateway Mid
Elementary School Tambark Creek Elementary
View Description Territorial
Architecture Styles Contemporary
Type Residential
Status Sold
Exterior
Stories 2
Air conditioning 90 High Efficiency, Central Air
Heat type 90 High Efficiency, Forced Air
Water Source Public
Security Features Fully Fenced, Security System
Sewer Available, Sewer Connected
Other Exterior Features Cement/Concrete, Wood, Wood Products
Parking Driveway, Attached Garage, Off Street
Lot Features Corner Lot, Curbs, Dead End Street, Paved, Sidewalk
Roof Composition
Finance
Sales Price $1,300,000
HOA Fees $40 monthly
Real Estate Tax $11,963 yearly
Deepti Gupta

Deepti Gupta

TITLE

Broker | Owner

LICENSE

135005

Amit Gupta

Amit Gupta

TITLE

Broker | Owner

LICENSE

23036942

Mill Creek

Partner with Our Expert Team

Our team provides professional services in buying, selling, and investing areas, ensuring the best results for our valued clients. So, what are you waiting for? Reach out to us, and we will help you find a house that’ll make you feel at home!