Leave a Message

Thank you for your message. We will be in touch with you shortly.

17415 3rd Avenue SE
17415 3rd Avenue SE
17415 3rd Avenue SE
17415 3rd Avenue SE
17415 3rd Avenue SE
17415 3rd Avenue SE
17415 3rd Avenue SE
17415 3rd Avenue SE
17415 3rd Avenue SE
17415 3rd Avenue SE
17415 3rd Avenue SE
17415 3rd Avenue SE
17415 3rd Avenue SE
17415 3rd Avenue SE
17415 3rd Avenue SE
17415 3rd Avenue SE
17415 3rd Avenue SE
17415 3rd Avenue SE
17415 3rd Avenue SE
17415 3rd Avenue SE
17415 3rd Avenue SE
17415 3rd Avenue SE
17415 3rd Avenue SE
17415 3rd Avenue SE
17415 3rd Avenue SE
17415 3rd Avenue SE
17415 3rd Avenue SE
17415 3rd Avenue SE
17415 3rd Avenue SE
17415 3rd Avenue SE
17415 3rd Avenue SE
17415 3rd Avenue SE
17415 3rd Avenue SE
17415 3rd Avenue SE
17415 3rd Avenue SE
17415 3rd Avenue SE
17415 3rd Avenue SE
17415 3rd Avenue SE
17415 3rd Avenue SE
17415 3rd Avenue SE
VIEW PHOTOS
Provided by NWMLS, Listed by Kelly Right RE of Seattle LLC
Keep Scrolling

image

Schedule a Showing

We would love to show you our beautiful property. Please select your preferred date and time below. An agent will be in touch shortly to confirm your appointment.

Schedule a Showing

We would love to show you our beautiful property. Please select your preferred date and time below. An agent will be in touch shortly to confirm your appointment.

Thank you for your interest in 17415 3rd Avenue SE, Bothell, WA 98012. We are reviewing your request and will be in touch shortly!
$1,175,000

17415 3rd Avenue SE

5 Beds 4 Baths 3,609 Sq.Ft. 4,792 Sq.Ft.

Description

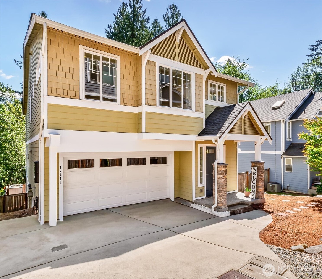
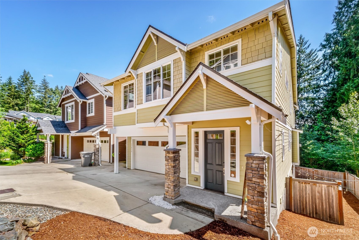
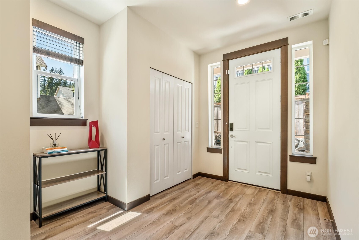
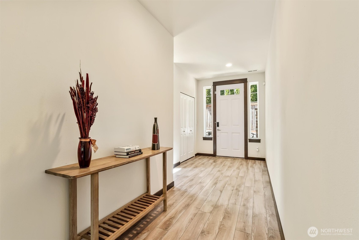
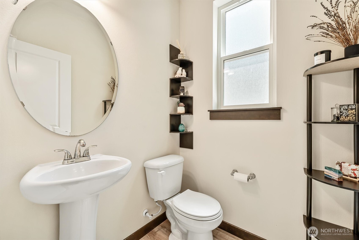
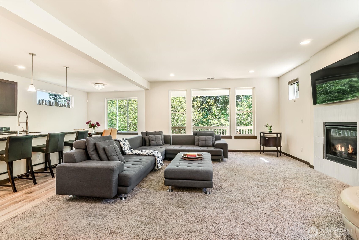
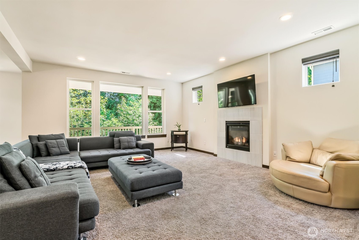
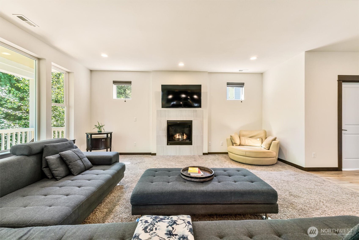
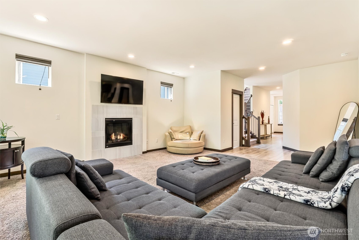
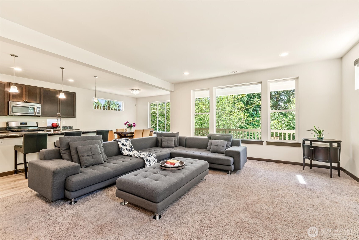
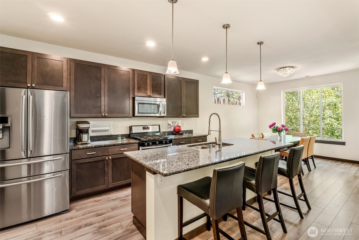
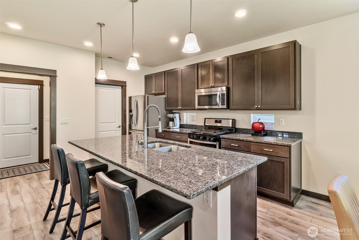
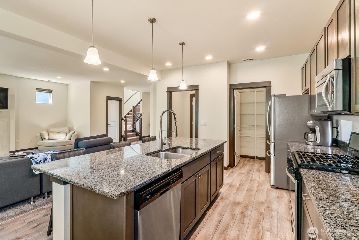
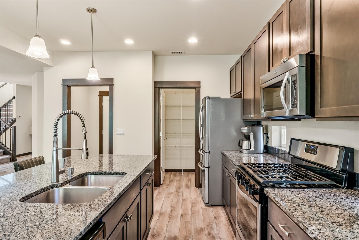
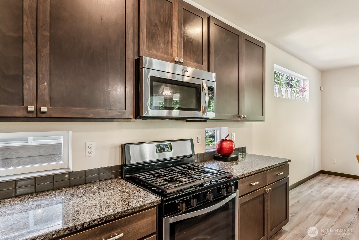
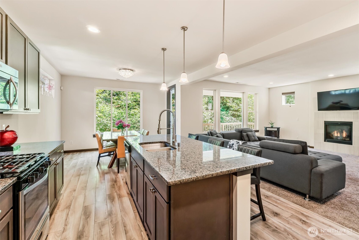
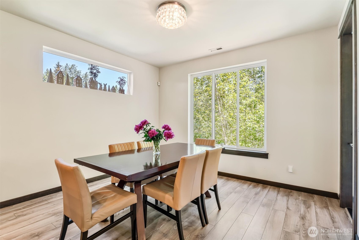
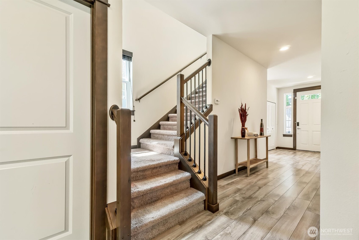
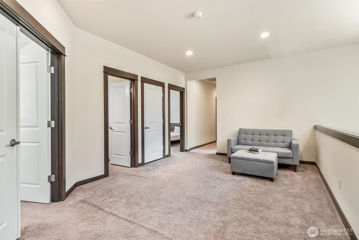
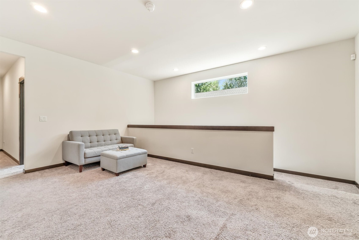
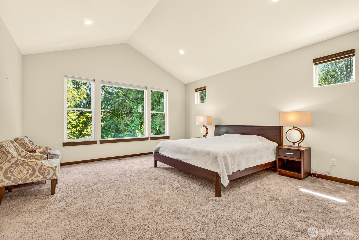
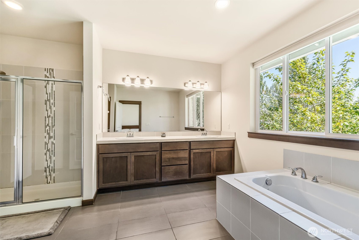
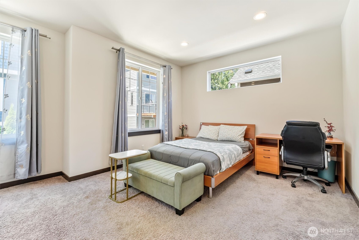
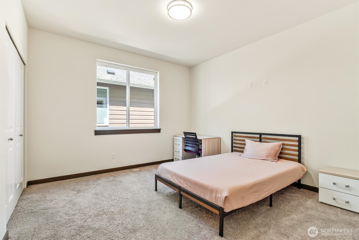
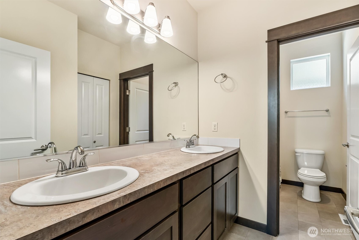
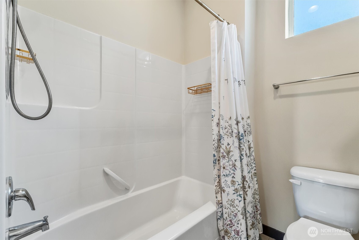
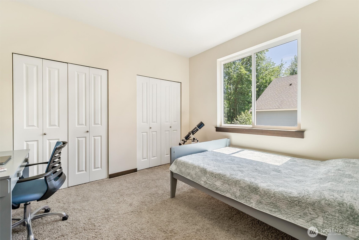
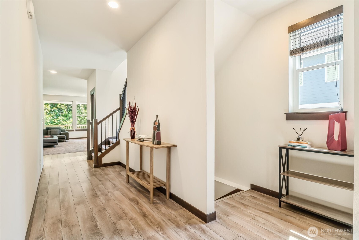
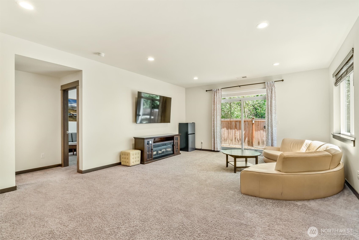
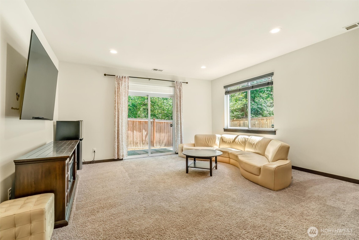
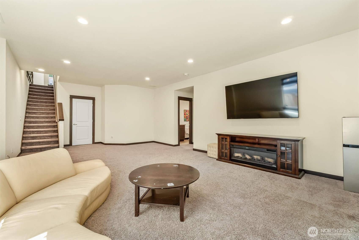
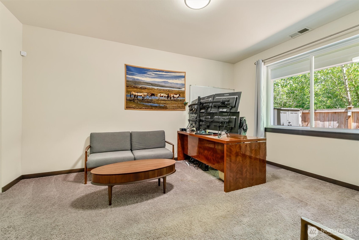
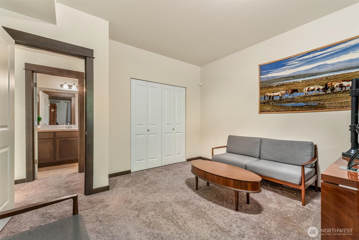
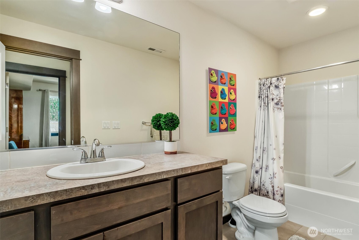
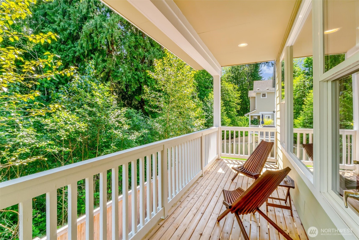
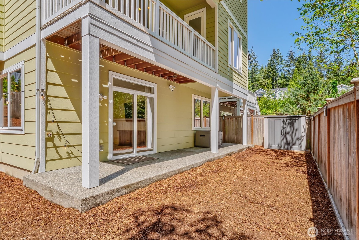
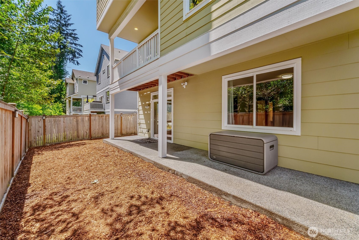
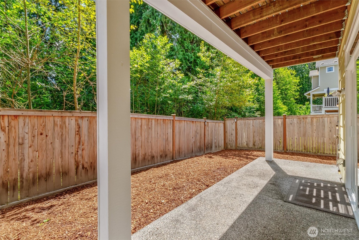
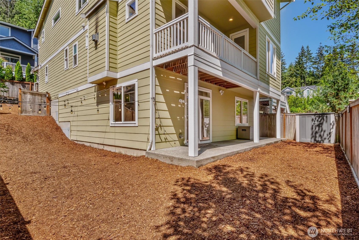
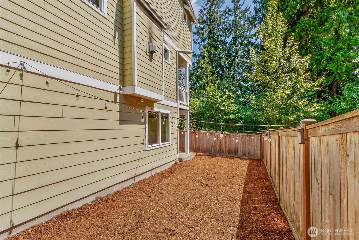
Priced to sell- act fast! Experience luxury, space, and exceptional privacy in this stunning greenbelt-backed home located in the highly sought-after Gracie's Place community. Boasting over 3,600 SF of beautifully designed living space, this impressive 5-bedroom, 3.5-bath residence offers the perfect blend of elegance, comfort, and functionality with an ideal multi-generational layout. Situated on a fully private greenbelt lot with desirable east-west exposure, the home is filled with beautiful natural light throughout every season. The light-filled open-concept main level features soaring 9' ceilings, rich wood-wrapped windows and doors, expansive living and dining spaces, and a designer chef's kitchen complete with an oversized granite island, stainless steel appliances, pendant lighting, abundant cabinetry, and seamless flow for entertaining. Upstairs, retreat to the luxurious primary suite with vaulted ceilings and a spa-inspired 5-piece bath, accompanied by generously sized huge secondary bedrooms and versatile loft spaces perfect for a media area, study zone, or additional lounge. The fully finished lower level offers endless flexibility with a spacious bonus room, additional bedroom, and full bath ideal for guests, extended living, home office, or recreation. Enjoy tranquil greenbelt views, unmatched privacy, and room to create your dream outdoor oasis. Conveniently located near Mill Creek Town Center, parks, dining, shopping, and major commuter routes.

Share Property

Location

17415 3rd Avenue SE, Bothell, WA 98012

Status

For Sale

Property Amenities

Interior
Fireplace Gas
Appliances Dishwasher, Disposal, Dryer, Microwave, Refrigerator, Stove(s)/Range(s), Washer
Flooring Ceramic Tile, Hardwood, Carpet
Total Bedrooms: 5
Half Bathrooms: 1
Full Bathrooms: 3
Other Interior Features Bath Off Primary, Dbl Pane/Storm Window, Dining Room, Fireplace, French Doors, Loft, Pantry, Security System, Vaulted Ceiling(s), Walk-In Closet(s), Water Heater
Area & Lot
Total area 3,609 Sq.Ft.
Lot Area 4,792 Sq.Ft.
Living area 3,609 Sq.Ft.
MLS® ID 2531549
Year Built 2015
School District Edmonds
High School Lynnwood High
Middle School Alderwood Mid
Elementary School Oak Heights ElemOh
View Description Territorial
Architecture Styles Craftsman
Type Residential
Status For Sale
Exterior
Stories 2
Air conditioning None
Heat type Forced Air
Water Source Public
Security Features Fully Fenced, Security System
Sewer Available, Sewer Connected
Other Exterior Features Cement/Concrete, Wood, Wood Products
Parking Driveway, Attached Garage, Off Street
Lot Features Dead End Street, Open Space, Paved, Sidewalk
Roof Composition
Finance
Sales Price $1,175,000
HOA Fees $65 monthly
Real Estate Tax $9,039 yearly
Deepti Gupta

Deepti Gupta

TITLE

Broker | Owner

LICENSE

135005

Amit Gupta

Amit Gupta

TITLE

Broker | Owner

LICENSE

23036942

  1. 1
  2. 2
  3. 3

What's your home really worth?

What's your home really worth?

Your Home Valuation

Thank You! We are going to prepare a customized report with information on the value of your home.
View Our Listings

Mortgage Calculator

Estimate your monthly mortgage payment, including the principal and interest, property taxes, and HOA. Adjust the values to generate a more accurate rate.

All estimates are provided for informational purposes only. Actual amounts may vary.
$0,000 Your Payment 20 15 65
$0,000 Your Payment

Mill Creek

Partner with Our Expert Team

Our team provides professional services in buying, selling, and investing areas, ensuring the best results for our valued clients. So, what are you waiting for? Reach out to us, and we will help you find a house that’ll make you feel at home!