Leave a Message

Thank you for your message. We will be in touch with you shortly.

17812 33rd Avenue SE Unit: 29
See all photos
Provided by NWMLS, Listed by Skyline Properties, Inc.
Keep Scrolling

$1,025,000

17812 33rd Avenue SE Unit: 29

3 Beds 3 Baths 2,649 Sq.Ft. 3,999 Sq.Ft.

Description

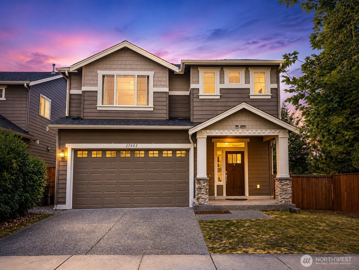
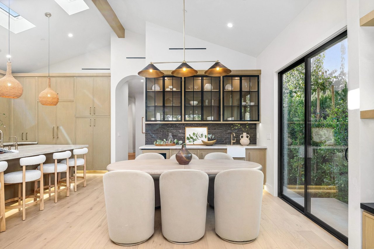
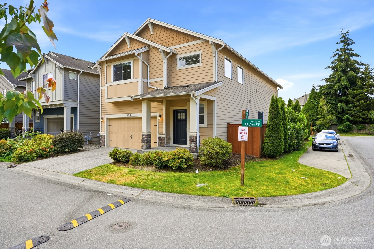
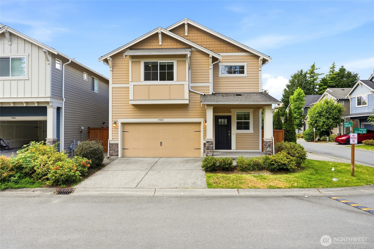
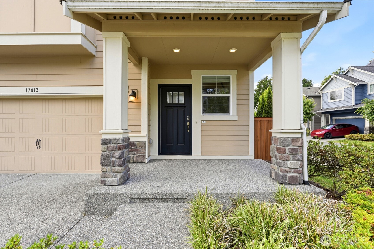
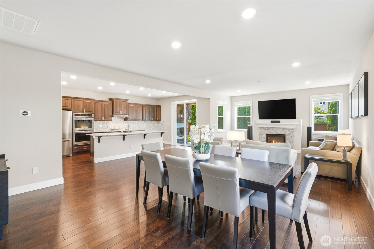
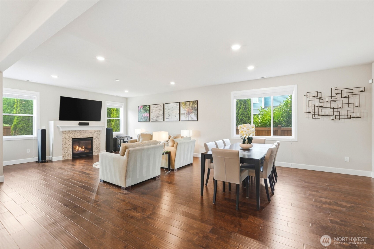
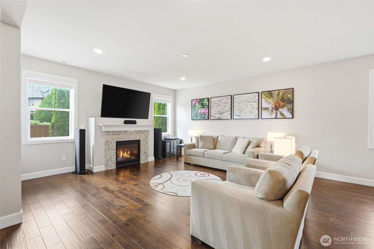
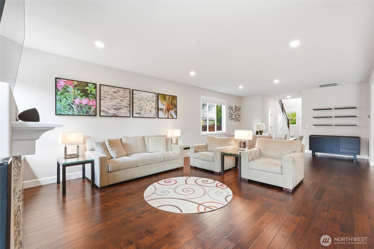
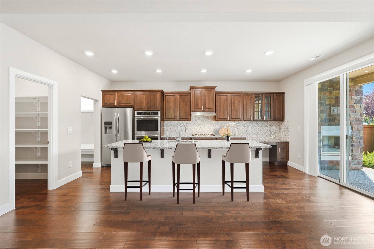
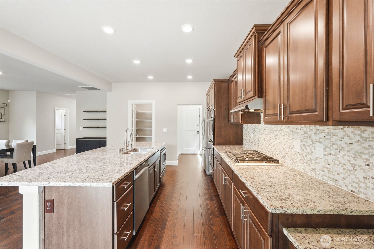
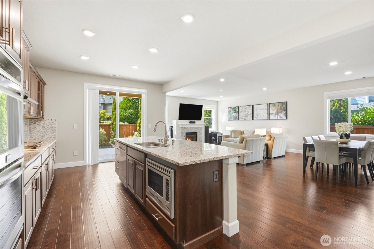
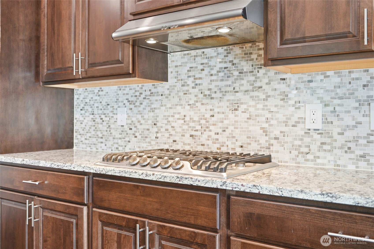
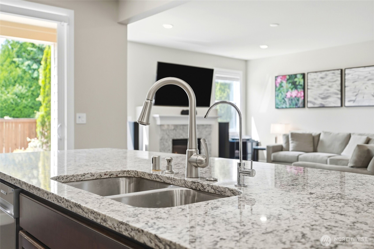
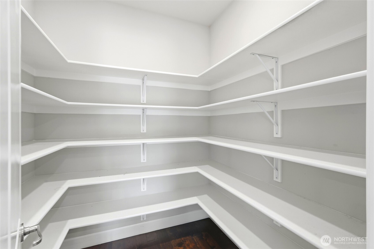
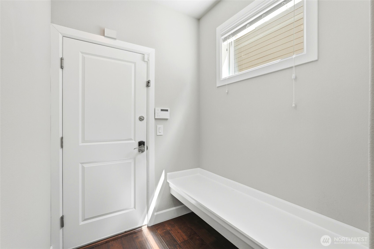
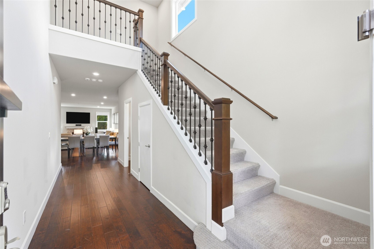
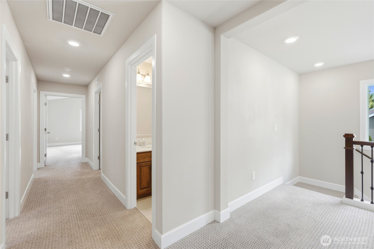
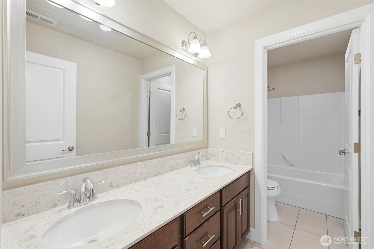
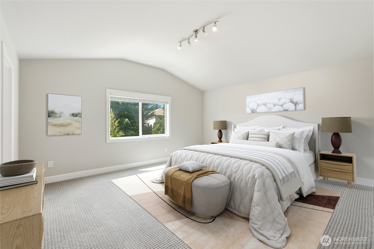
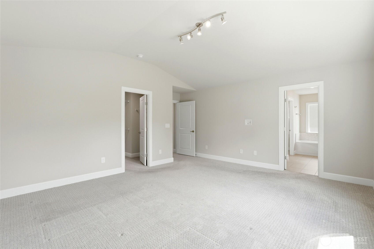
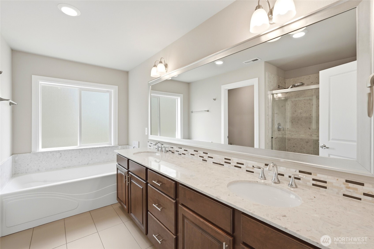
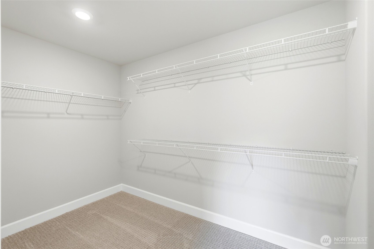
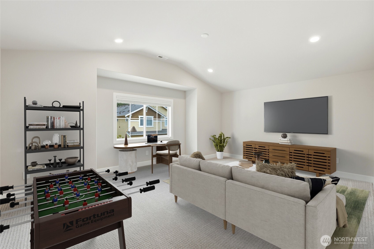
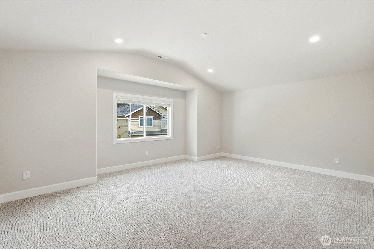
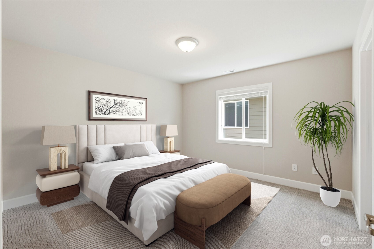
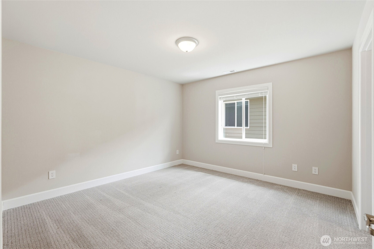
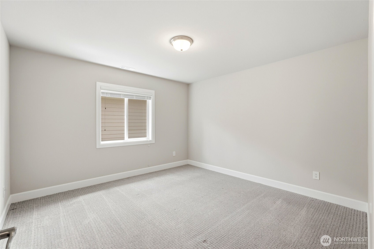
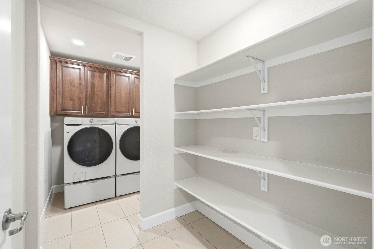
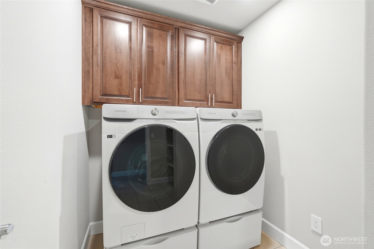
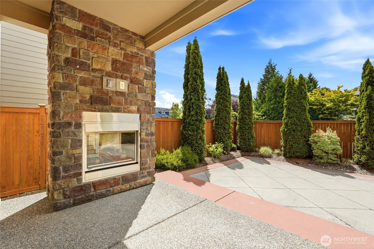
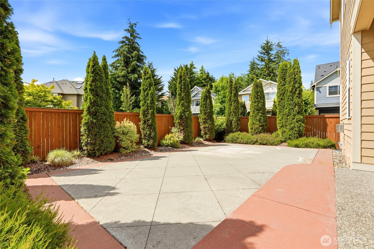
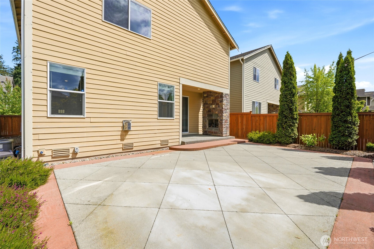
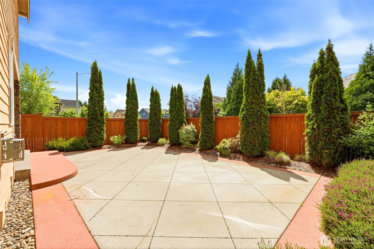
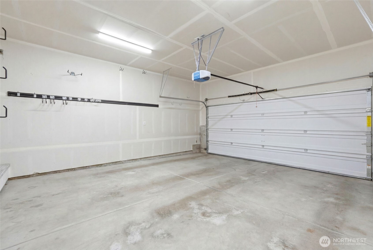
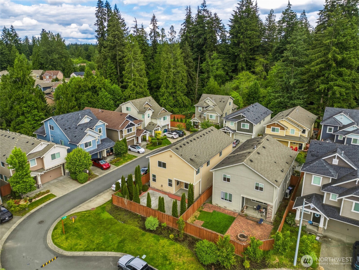
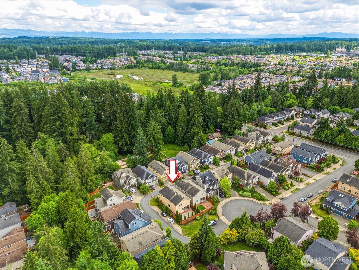
Modern Luxury Meets Low-Maintenance Living. The main floor welcomes you with an open "Great Room" design, connecting the gourmet kitchen--complete with an island, walk-in pantry, and built-in tech desk--to the expansive dining and living spaces with a built-in surround sound system. Rich dark wood flooring and elegant cherry cabinetry create a warm backdrop. Primary Retreat: features an ensuite bath with double sinks, a deep sunken tub, and elegant frosted glass. Two additional bedrooms + a second full bath, and a bonus room perfect for a home theater, gym, or office. Upper-level laundry and mudroom. Prime corner lot. The fully fenced yard features custom, low-maintenance paved landscaping and a covered patio, boasting an outdoor gas fireplace, this space is an absolute dream for evening lounging. Dual EV charging locations and a portable backup generator connection pre-wired directly to the electrical panel, plus Central A/C. 2-car garage, 2-car driveway, and ample street parking. Located minutes away from parks, walking trails, shopping, and dining. mere minutes from the I-405 high-tech corridor. Top rated Mill Creek public schools and minutes from the ?under construction STEEM Washington Prep School and BASIS Independent ?PREP a brand-new, top-tier private K-12 campus. This home provides a seamless, low-maintenance lifestyle and keeps your weekends free, top schools and a easy commute to the I-405 high-tech corridor. It truly eliminates the need to compromise on anything.

Share Property

Location

17812 33rd Avenue SE Unit: 29, Bothell, WA 98012

Status

Sold

Date Sold

July 29, 2026

Property Amenities

Interior
Laundry room Electric Dryer Hookup, Washer Hookup
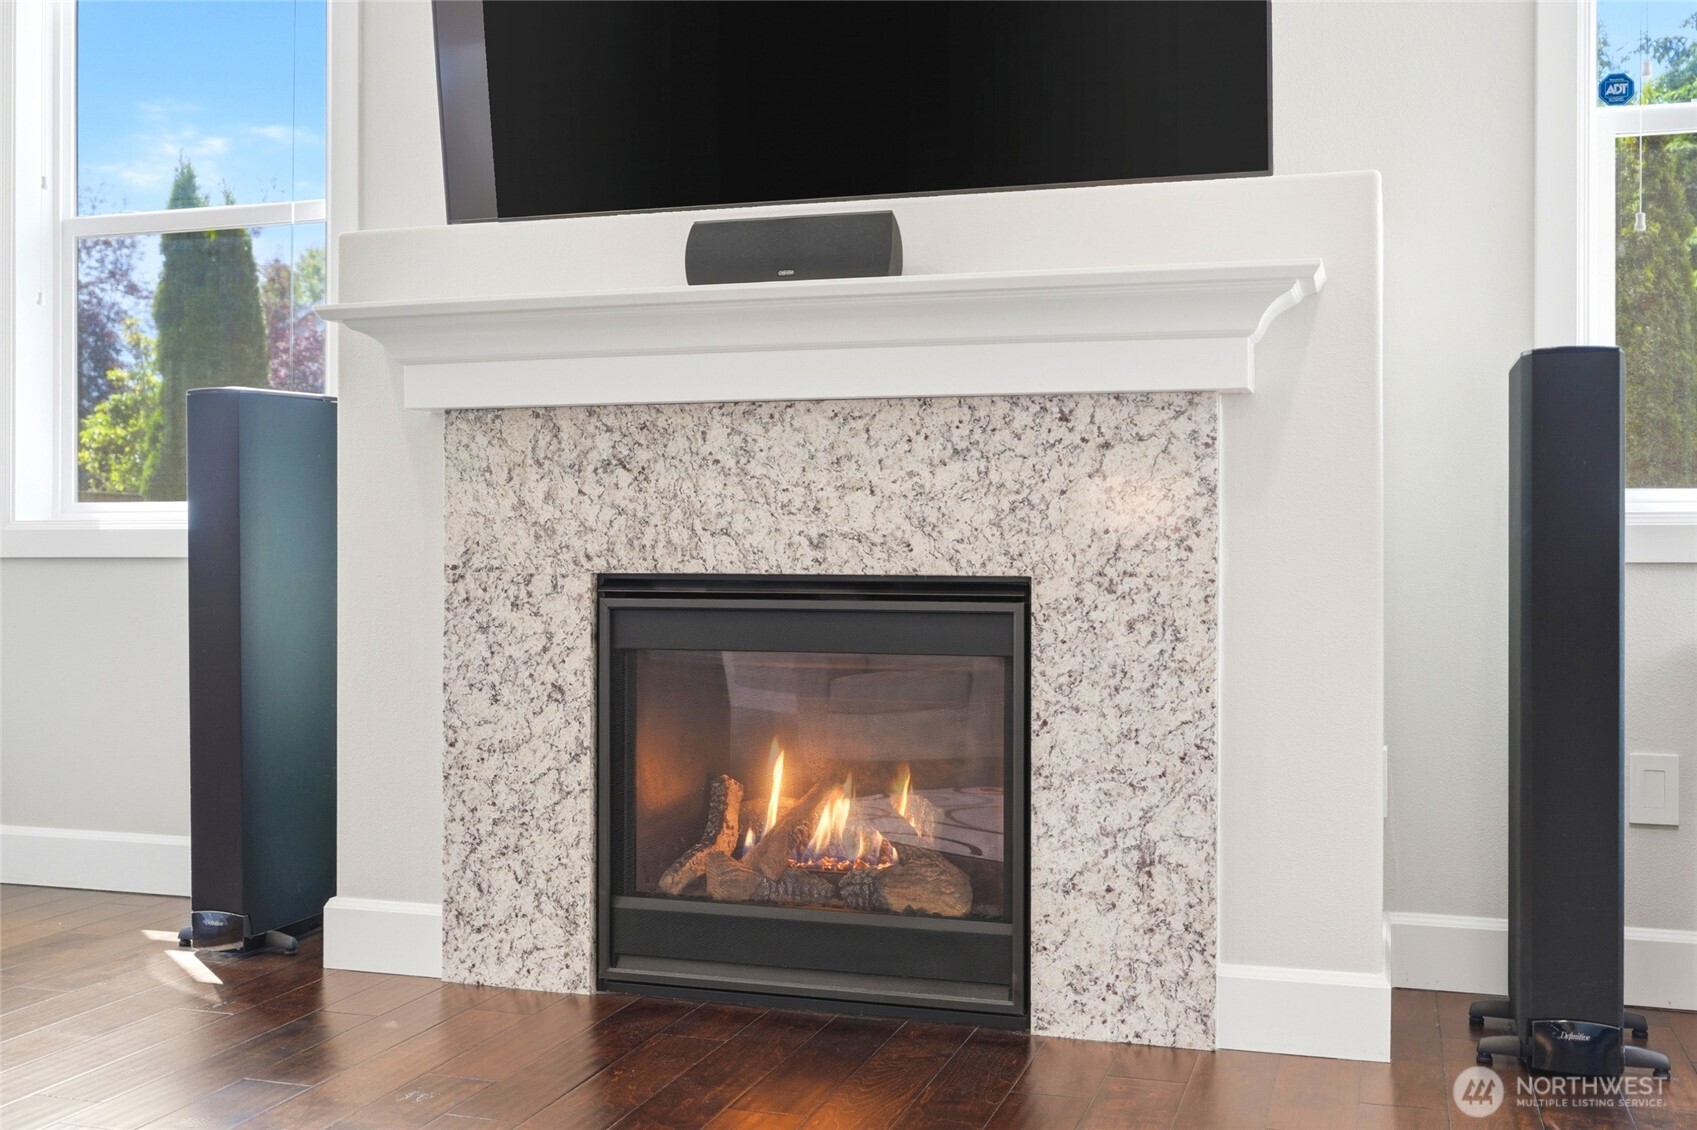
Fireplace Gas
Appliances Dishwasher, Disposal, Dryer, Microwave, Refrigerator, Stove(s)/Range(s), Tankless Water Heater, Washer
Flooring Ceramic Tile, Engineered Hardwood, Carpet
Total Bedrooms: 3
Half Bathrooms: 1
Full Bathrooms: 2
Other Interior Features Cooking-Electric, Cooking-Gas, Dryer-Electric, End Unit, Fireplace, Ground Floor, Insulated Windows, Primary Bathroom, Soaking Tub, Walk-In Closet(s), Washer, Water Heater
Area & Lot
Total area 2,649 Sq.Ft.
Lot Area 3,999 Sq.Ft.
Living area 2,649 Sq.Ft.
MLS® ID 2534289
Year Built 2015
School District Everett
High School Henry M. Jackson Hig
Middle School Heatherwood Mid
Elementary School Cedar Wood Elem
Architecture Styles Craftsman
Type Condo
Status Sold
Exterior
Air conditioning Central Air
Other Exterior Features Cement Planked
Parking Individual Garage, Off Street
Lot Features Corner Lot, Cul-De-Sac
Roof Composition
Finance
Sales Price $1,025,000
HOA Fees $88 monthly
Real Estate Tax $10,263 yearly

360 Virtual Tour

Take a tour of this property
Deepti Gupta

Deepti Gupta

TITLE

Broker | Owner

LICENSE

135005

Partner with Our Expert Team

Our team provides professional services in buying, selling, and investing areas, ensuring the best results for our valued clients. So, what are you waiting for? Reach out to us, and we will help you find a house that’ll make you feel at home!