17921 Sunset Road
17921 Sunset Road
17921 Sunset Road
17921 Sunset Road
17921 Sunset Road
17921 Sunset Road
17921 Sunset Road
17921 Sunset Road
17921 Sunset Road
17921 Sunset Road
17921 Sunset Road
17921 Sunset Road
17921 Sunset Road
17921 Sunset Road
17921 Sunset Road
17921 Sunset Road
17921 Sunset Road
17921 Sunset Road
17921 Sunset Road
17921 Sunset Road
17921 Sunset Road
17921 Sunset Road
17921 Sunset Road
17921 Sunset Road
17921 Sunset Road
17921 Sunset Road
17921 Sunset Road
17921 Sunset Road
17921 Sunset Road
17921 Sunset Road
17921 Sunset Road
17921 Sunset Road
17921 Sunset Road
17921 Sunset Road
17921 Sunset Road
17921 Sunset Road
17921 Sunset Road
17921 Sunset Road
17921 Sunset Road
17921 Sunset Road
17921 Sunset Road
17921 Sunset Road
17921 Sunset Road
17921 Sunset Road
17921 Sunset Road
17921 Sunset Road
17921 Sunset Road
17921 Sunset Road
17921 Sunset Road
17921 Sunset Road
17921 Sunset Road
17921 Sunset Road
17921 Sunset Road
17921 Sunset Road
17921 Sunset Road
17921 Sunset Road
17921 Sunset Road
17921 Sunset Road
17921 Sunset Road
17921 Sunset Road
17921 Sunset Road
17921 Sunset Road
17921 Sunset Road
17921 Sunset Road
17921 Sunset Road
17921 Sunset Road
17921 Sunset Road
17921 Sunset Road
17921 Sunset Road
17921 Sunset Road
17921 Sunset Road
17921 Sunset Road
17921 Sunset Road
17921 Sunset Road
17921 Sunset Road
17921 Sunset Road
17921 Sunset Road
17921 Sunset Road
17921 Sunset Road
17921 Sunset Road
17921 Sunset Road
17921 Sunset Road
17921 Sunset Road
17921 Sunset Road
17921 Sunset Road
17921 Sunset Road
17921 Sunset Road
17921 Sunset Road
17921 Sunset Road
17921 Sunset Road
17921 Sunset Road
17921 Sunset Road
17921 Sunset Road
17921 Sunset Road
17921 Sunset Road
17921 Sunset Road
17921 Sunset Road
17921 Sunset Road
17921 Sunset Road
17921 Sunset Road
17921 Sunset Road
17921 Sunset Road
17921 Sunset Road
17921 Sunset Road
17921 Sunset Road
17921 Sunset Road
17921 Sunset Road
17921 Sunset Road
See all photos
Provided by NWMLS, Bought with Kelly Right RE of Seattle LLC and Listed by Heather M. Andreini, 425-743-1600 at John L. Scott Mill Creek
Keep Scrolling

$1,263,000

17921 Sunset Road

5 Beds 3 Baths 2,892 Sq.Ft. 4,966 Sq.Ft.

Description

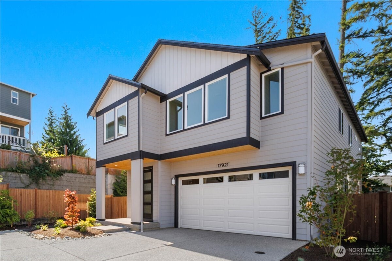
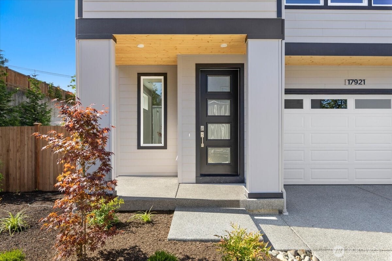
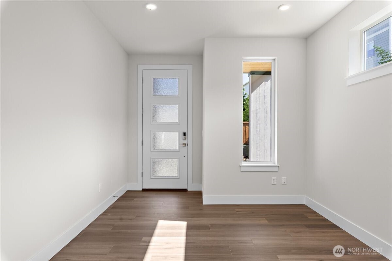
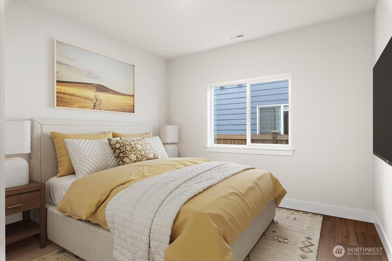
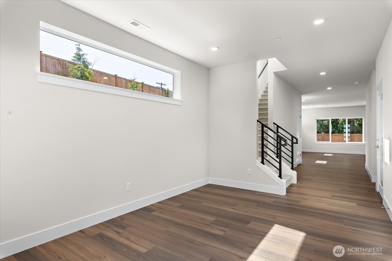
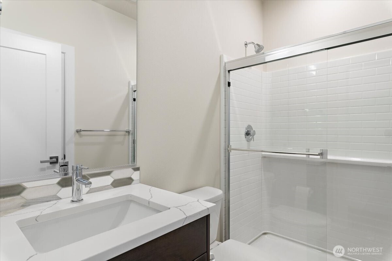
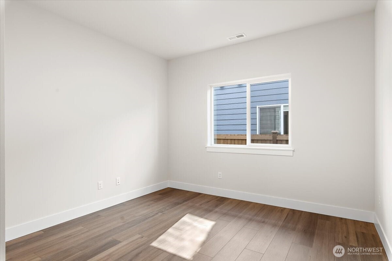
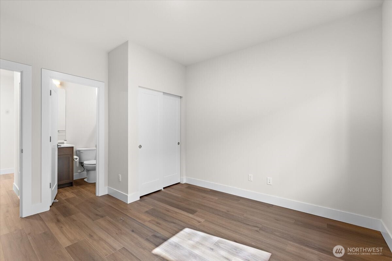
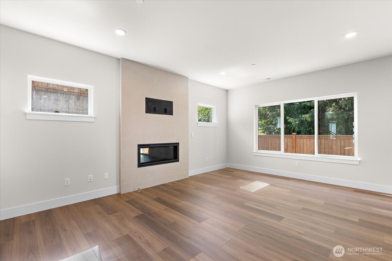
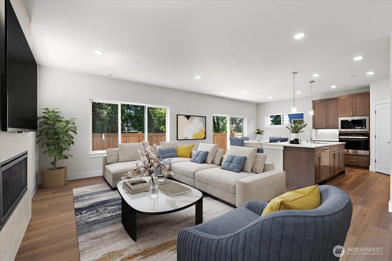
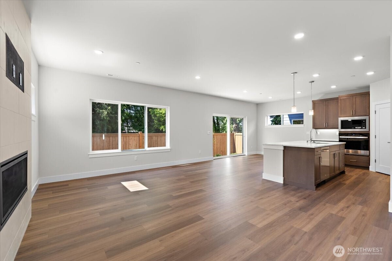
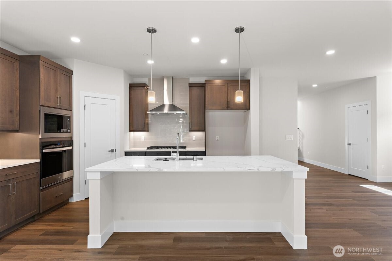
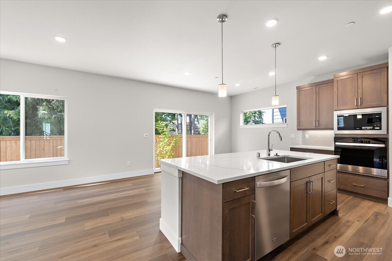
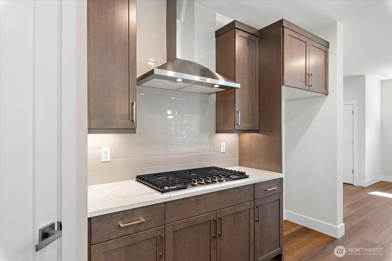
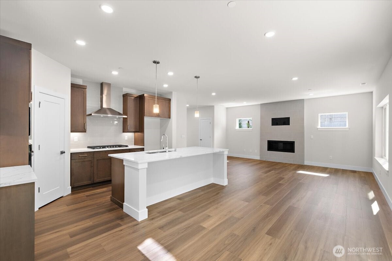
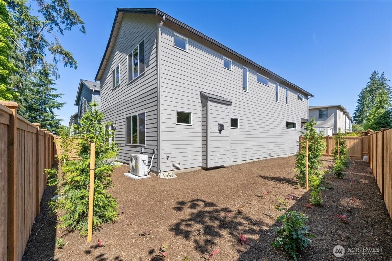
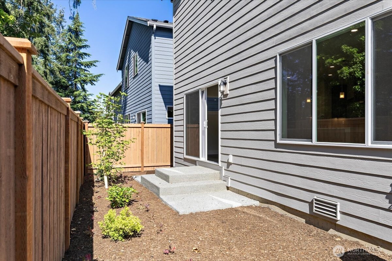
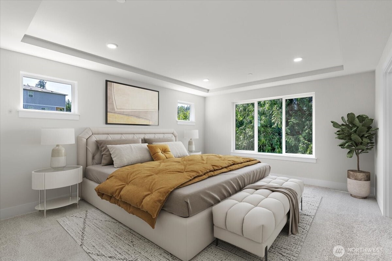
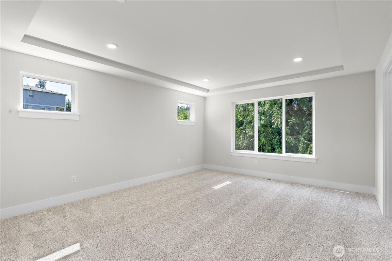
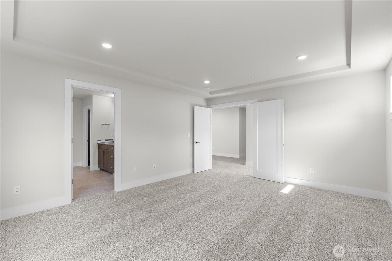
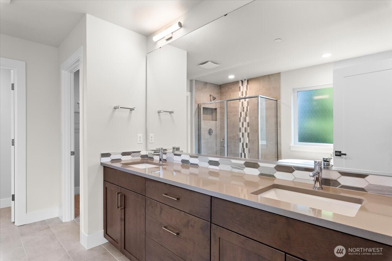
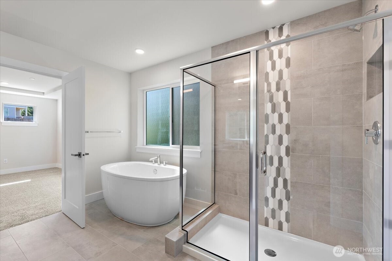
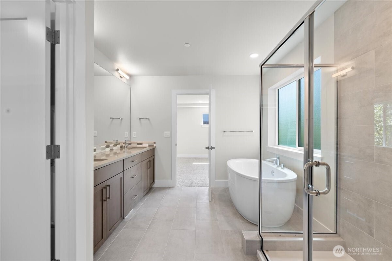
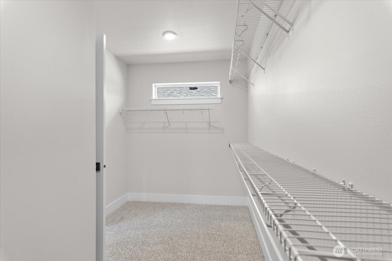
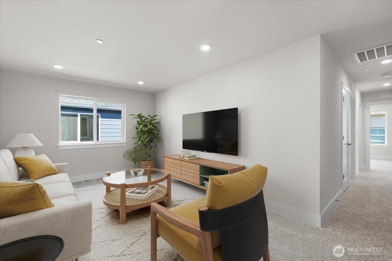
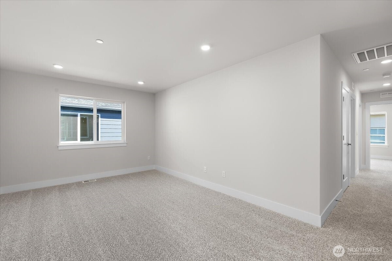
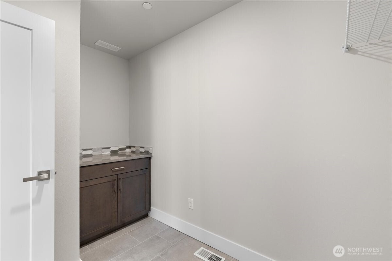
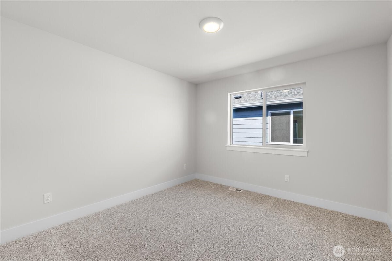
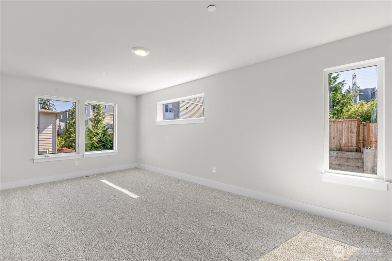
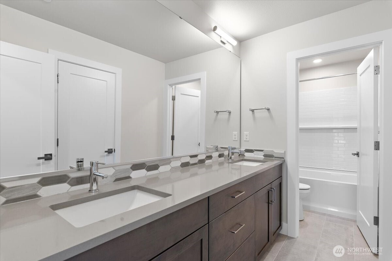
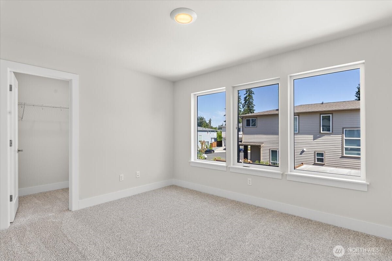
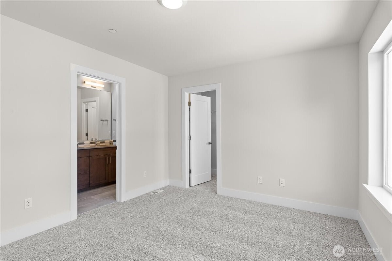
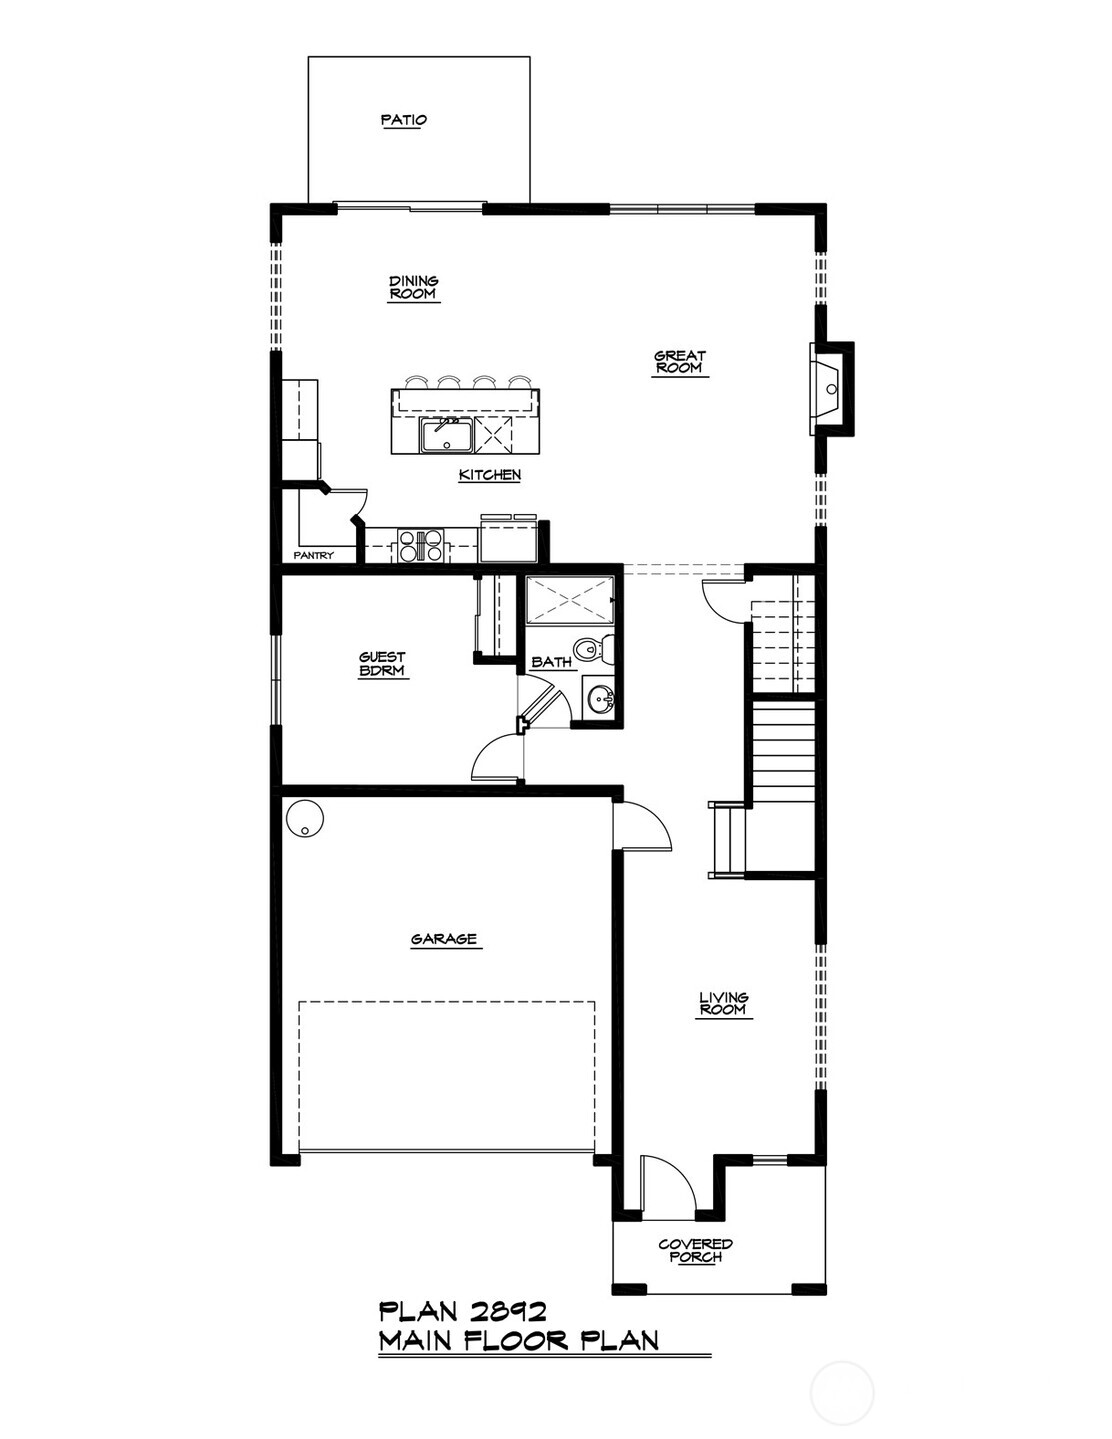
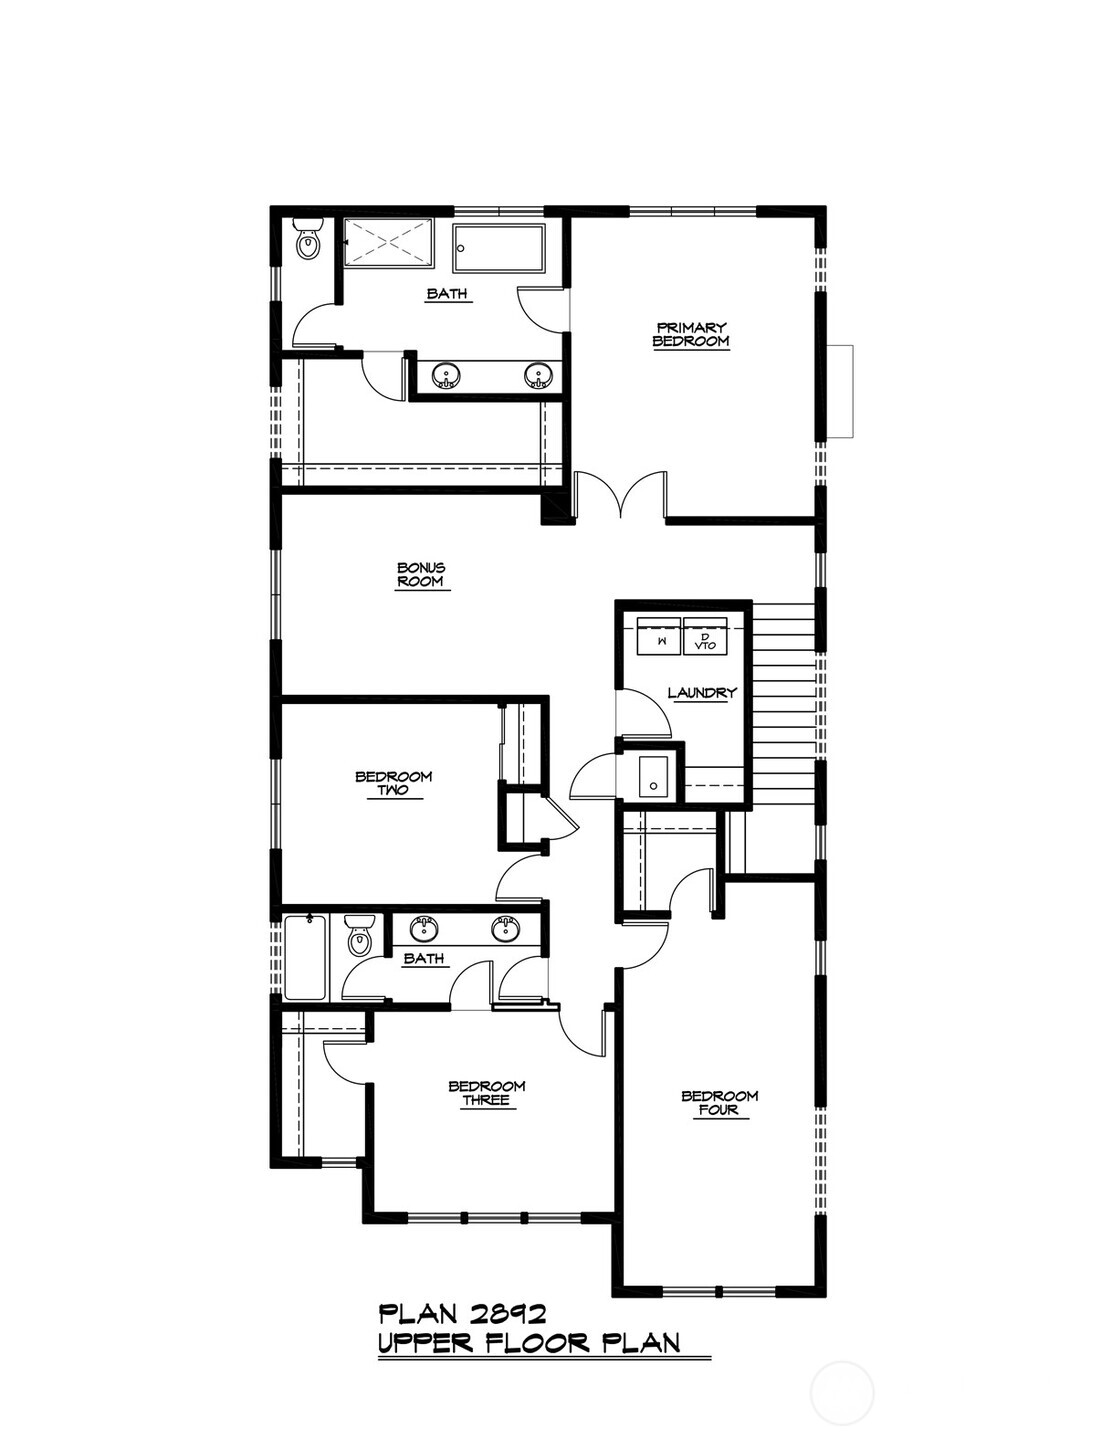
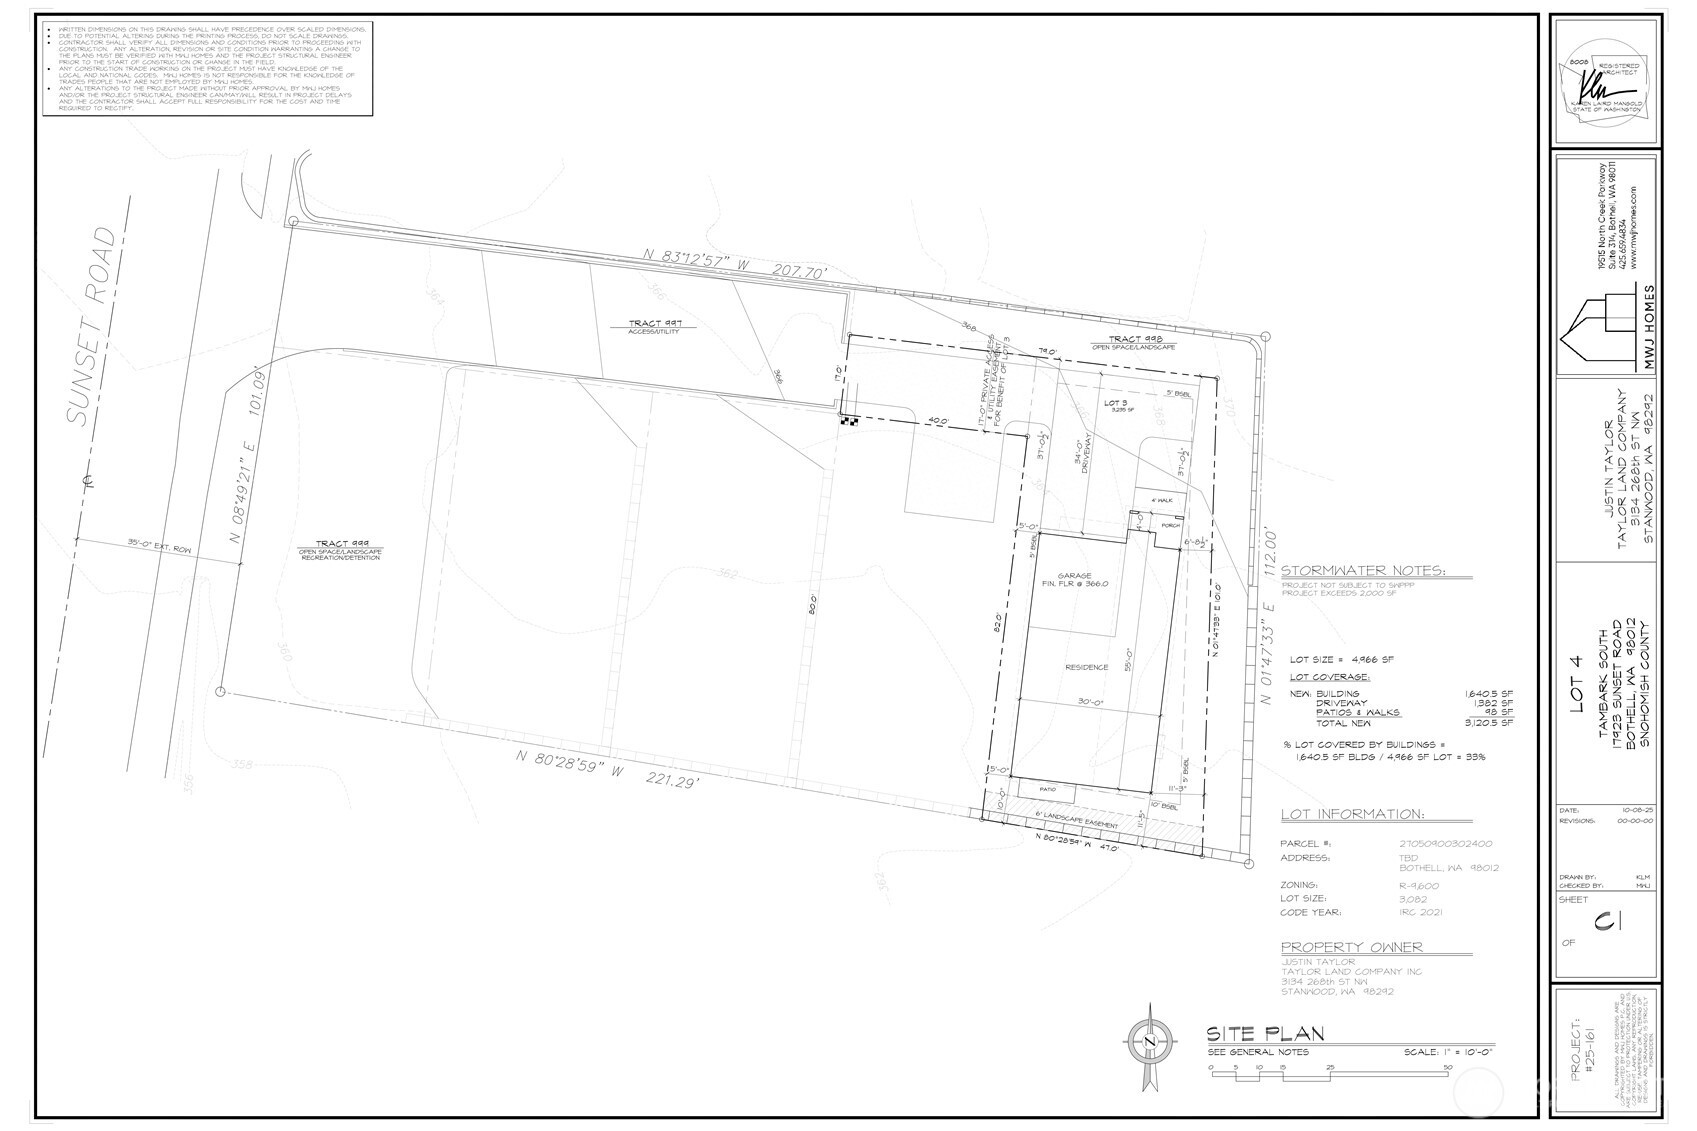
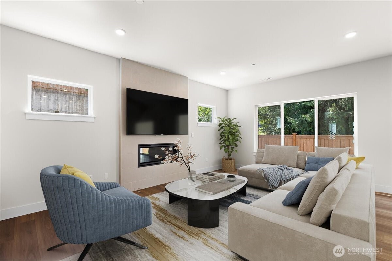
Amazing new price for this home! The covered front porch sets a warm and inviting tone as you enter this impressive North facing 2,982 sq. ft. home. Step through the formal living room before continuing to the main floor guest suite, complete with an adjacent 3/4 bath--perfect for visitors or multi generational living. At the heart of the home, a stunning great room features an oversized sliding glass door and expansive windows that frame the patio, blending indoor and outdoor living into one seamless experience. The chef inspired kitchen centers around a stately island and includes wall ovens and a gas cooktop, making entertaining effortless. The dining room is thoughtfully positioned to complement the kitchen while offering a sense of separation from the great room. Upstairs, the primary suite boasts a luxurious bathroom and an oversized walk in closet. Down the hall, you'll find a well appointed bonus room, a laundry room with sink, a full hall bath, and three additional bedrooms--providing space and flexibility for every need. With its generous layout, refined details, fully fenced yard, and access to community open space, this home delivers comfort and convenience at every turn. Top rated schools--including Tambark Creek Elementary just a stone's throw away--make this an opportunity you'll want at the top of your list.

Share Property

Location

17921 Sunset Road, Bothell, WA 98012

Status

Sold

Date Sold

October 13, 2026

Property Amenities

Interior
Fireplace Gas
Appliances Dishwasher, Disposal, Stove(s)/Range(s)
Flooring Ceramic Tile, Engineered Hardwood, Carpet
Total Bedrooms: 5
Three-Quarter Bathrooms: 1
Full Bathrooms: 2
Other Interior Features Bath Off Primary, Dbl Pane/Storm Window, Dining Room, Fireplace, High Tech Cabling, Pantry, Walk-In Closet(s), Water Heater
Area & Lot
Total area 2,892 Sq.Ft.
Lot Area 4,966 Sq.Ft.
Living area 2,892 Sq.Ft.
MLS® ID 2536546
Year Built 2026
School District Everett
High School Henry M. Jackson Hig
Middle School Gateway Mid
Elementary School Tambark Creek Elementary
Type Residential
Status Sold
Exterior
Stories 2
Air conditioning Heat Pump
Heat type Forced Air
Water Source Public
Security Features Fully Fenced
Sewer Sewer Connected
Other Exterior Features Cement Planked
Parking Attached Garage
Lot Features Curbs, Dead End Street, Open Space, Paved, Sidewalk
Roof Composition
Finance
Sales Price $1,263,000
HOA Fees $150 monthly

360 Virtual Tour

Take a tour of this property
Deepti Gupta

Deepti Gupta

TITLE

Broker | Owner

LICENSE

135005

Partner with Our Expert Team

Our team provides professional services in buying, selling, and investing areas, ensuring the best results for our valued clients. So, what are you waiting for? Reach out to us, and we will help you find a house that’ll make you feel at home!