18307 38th Drive SE
18307 38th Drive SE
18307 38th Drive SE
18307 38th Drive SE
18307 38th Drive SE
18307 38th Drive SE
18307 38th Drive SE
18307 38th Drive SE
18307 38th Drive SE
18307 38th Drive SE
18307 38th Drive SE
18307 38th Drive SE
18307 38th Drive SE
18307 38th Drive SE
18307 38th Drive SE
18307 38th Drive SE
18307 38th Drive SE
18307 38th Drive SE
18307 38th Drive SE
18307 38th Drive SE
18307 38th Drive SE
18307 38th Drive SE
18307 38th Drive SE
18307 38th Drive SE
18307 38th Drive SE
18307 38th Drive SE
18307 38th Drive SE
18307 38th Drive SE
18307 38th Drive SE
18307 38th Drive SE
18307 38th Drive SE
18307 38th Drive SE
18307 38th Drive SE
18307 38th Drive SE
18307 38th Drive SE
18307 38th Drive SE
18307 38th Drive SE
18307 38th Drive SE
18307 38th Drive SE
18307 38th Drive SE
18307 38th Drive SE
18307 38th Drive SE
18307 38th Drive SE
18307 38th Drive SE
18307 38th Drive SE
18307 38th Drive SE
18307 38th Drive SE
18307 38th Drive SE
18307 38th Drive SE
18307 38th Drive SE
18307 38th Drive SE
18307 38th Drive SE
18307 38th Drive SE
18307 38th Drive SE
18307 38th Drive SE
18307 38th Drive SE
18307 38th Drive SE
18307 38th Drive SE
18307 38th Drive SE
18307 38th Drive SE
18307 38th Drive SE
18307 38th Drive SE
18307 38th Drive SE
18307 38th Drive SE
18307 38th Drive SE
18307 38th Drive SE
18307 38th Drive SE
18307 38th Drive SE
18307 38th Drive SE
18307 38th Drive SE
18307 38th Drive SE
18307 38th Drive SE
18307 38th Drive SE
18307 38th Drive SE
18307 38th Drive SE
18307 38th Drive SE
18307 38th Drive SE
18307 38th Drive SE
18307 38th Drive SE
18307 38th Drive SE
18307 38th Drive SE
18307 38th Drive SE
18307 38th Drive SE
18307 38th Drive SE
18307 38th Drive SE
18307 38th Drive SE
18307 38th Drive SE
18307 38th Drive SE
18307 38th Drive SE
18307 38th Drive SE
18307 38th Drive SE
18307 38th Drive SE
18307 38th Drive SE
18307 38th Drive SE
18307 38th Drive SE
18307 38th Drive SE
18307 38th Drive SE
18307 38th Drive SE
18307 38th Drive SE
18307 38th Drive SE
18307 38th Drive SE
18307 38th Drive SE
18307 38th Drive SE
18307 38th Drive SE
18307 38th Drive SE
18307 38th Drive SE
18307 38th Drive SE
18307 38th Drive SE
18307 38th Drive SE
18307 38th Drive SE
18307 38th Drive SE
18307 38th Drive SE
18307 38th Drive SE
18307 38th Drive SE
18307 38th Drive SE
18307 38th Drive SE
18307 38th Drive SE
See all photos
Provided by NWMLS, Bought with Skyline Properties, Inc. and Listed by Deepti Gupta, 206-525-5235 at Kelly Right RE of Seattle LLC
Keep Scrolling

$850,000

18307 38th Drive SE

4 Beds 3 Baths 2,262 Sq.Ft. 3,301 Sq.Ft.

Description

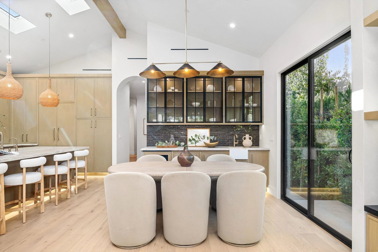
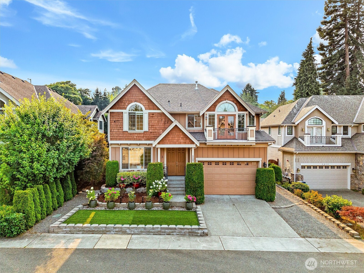
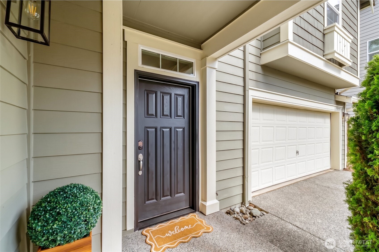
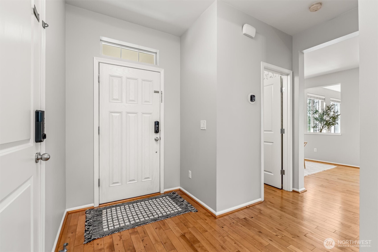
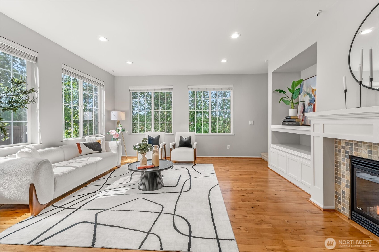
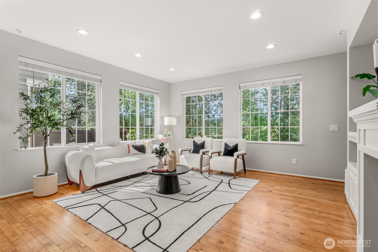
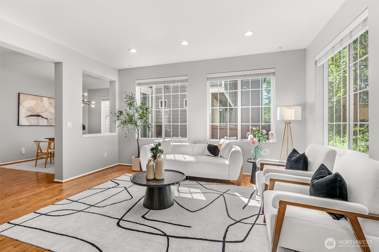
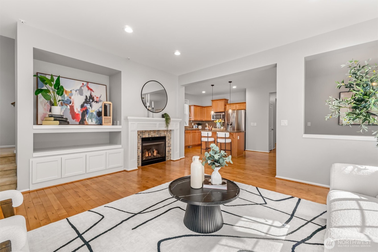
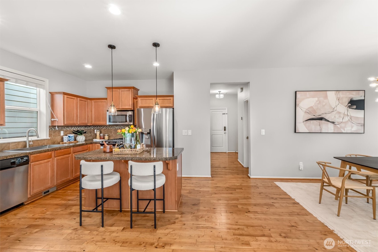
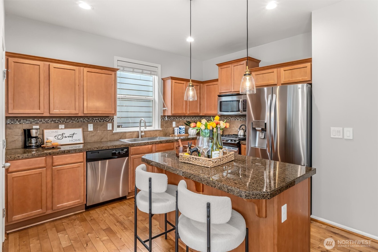
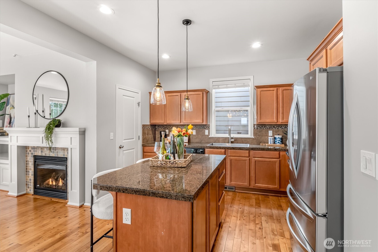
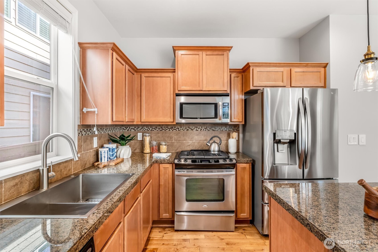
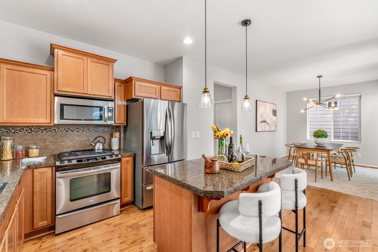
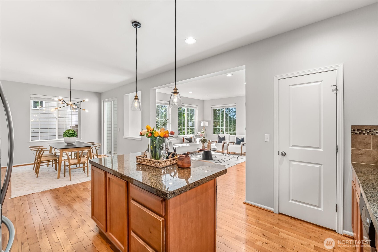
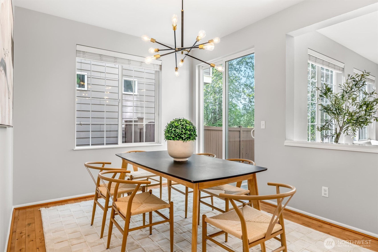
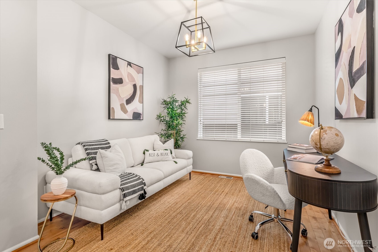
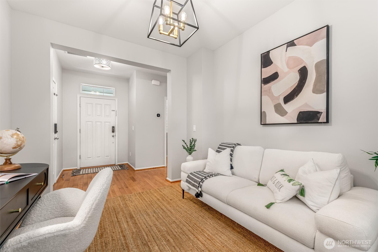
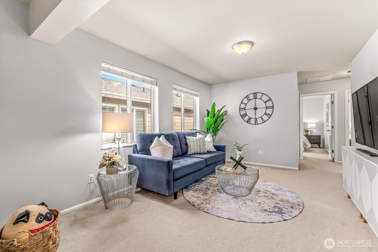
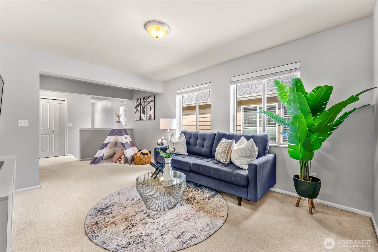
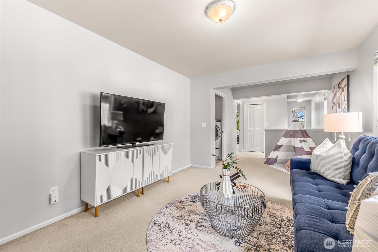
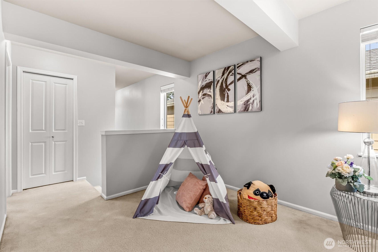
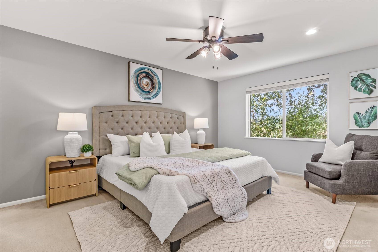
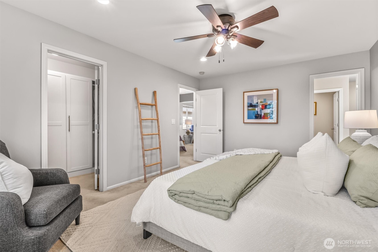
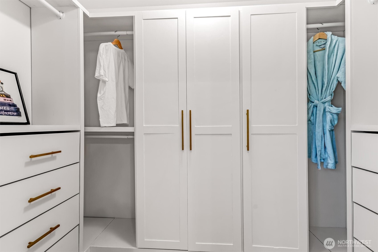
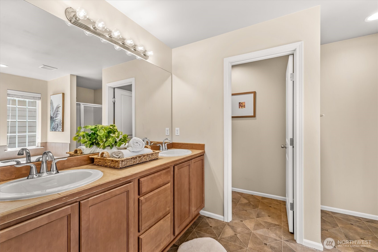
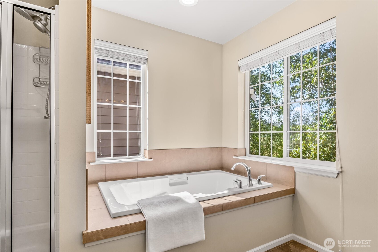
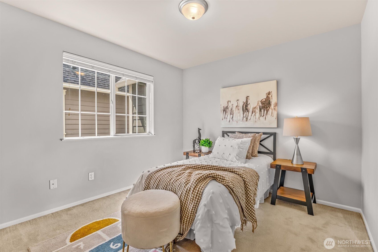
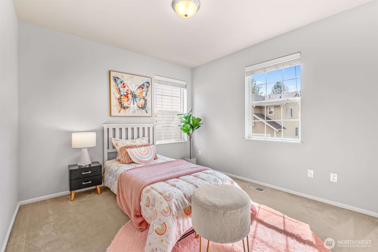
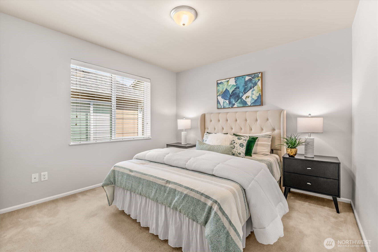
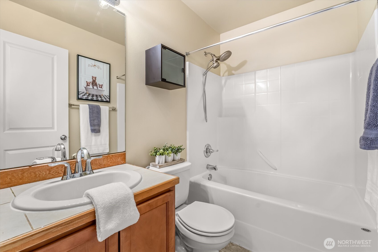
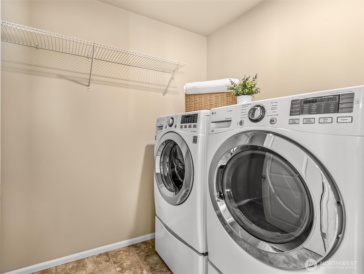
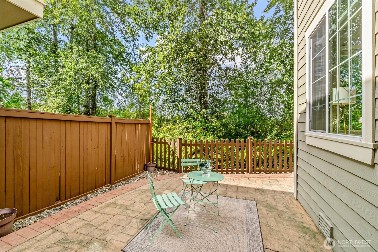
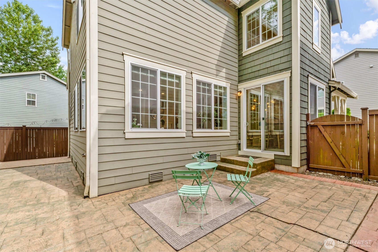
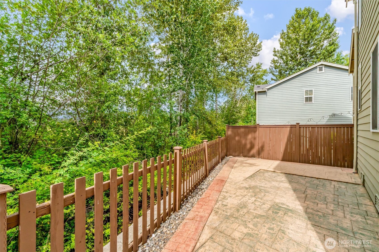
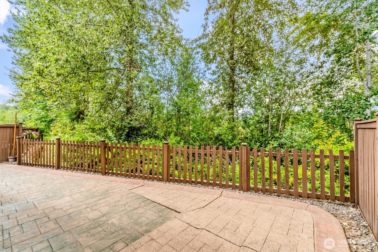
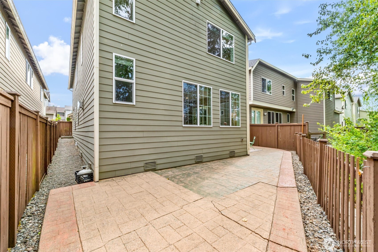
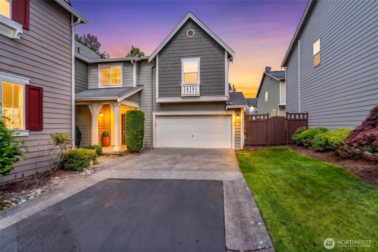
Don't miss this exceptional opportunity in Bothell's highly sought-after Tambark Springs community with award-winning Northshore Schools. This beautifully maintained 4-bedroom + main-floor office + loft, 2.5-bath home offers outstanding flexibility for today's lifestyle & future needs. The main-floor office can easily function as a 5th bedroom, with excellent potential to add a main-floor shower for a future guest suite or multigenerational living option. The open-concept layout features hardwood floors, fresh interior paint, a spacious great room, formal dining area, & a chef's kitchen with granite countertops, stainless steel appliances, abundant cabinetry, & generous workspace. Upstairs offers a luxurious primary suite with a spa-inspired 5-piece bath & walk-in closet, plus three additional bedrooms, a versatile loft, & convenient laundry. Enjoy a fully paved, low-maintenance backyard - perfect for entertaining without the upkeep. HOA maintains the front landscaping & fencing. Complete with a 2-car garage & located in one of Bothell's most desirable neighborhoods. Homes with this space, future potential, top schools, & move-in-ready condition at this price are rare. Pre-Inspected & competitively priced for a quick sale -HURRY HOME!

Share Property

Location

18307 38th Drive SE, Bothell, WA 98012

Status

Sold

Date Sold

September 14, 2026

Property Amenities

Interior
Fireplace Gas
Appliances Dishwasher, Disposal, Dryer, Microwave, Refrigerator, Stove(s)/Range(s), Washer
Flooring Ceramic Tile, Hardwood, Carpet
Total Bedrooms: 4
Half Bathrooms: 1
Full Bathrooms: 2
Other Interior Features Bath Off Primary, Dbl Pane/Storm Window, Dining Room, Fireplace, Walk-In Closet(s), Water Heater
Area & Lot
Total area 2,262 Sq.Ft.
Lot Area 3,301 Sq.Ft.
Living area 2,262 Sq.Ft.
MLS® ID 2552584
Year Built 2010
School District Northshore
High School North Creek High School
Middle School Skyview Middle School
Elementary School Ruby Bridges Elementary
View Description Territorial
Architecture Styles Craftsman
Type Residential
Status Sold
Exterior
Stories 2
Air conditioning None
Heat type 90 High Efficiency, Forced Air
Water Source Public
Security Features Fully Fenced
Sewer Available, Sewer Connected
Other Exterior Features Wood, Wood Products
Parking Driveway, Attached Garage
Lot Features Cul-De-Sac, Dead End Street, Paved, Sidewalk
Roof Composition
Finance
Sales Price $850,000
HOA Fees $135 monthly
Real Estate Tax $8,410 yearly
Deepti Gupta

Deepti Gupta

TITLE

Broker | Owner

LICENSE

135005

Amit Gupta

Amit Gupta

TITLE

Broker | Owner

LICENSE

23036942

Partner with Our Expert Team

Our team provides professional services in buying, selling, and investing areas, ensuring the best results for our valued clients. So, what are you waiting for? Reach out to us, and we will help you find a house that’ll make you feel at home!