Leave a Message

Thank you for your message. We will be in touch with you shortly.

21708 24th Avenue SE Unit: A
VIEW PHOTOS
Keep Scrolling

$1,060,000

21708 24th Avenue SE Unit: A

4 Beds 4 Baths 2,391 Sq.Ft. 1,722 Sq.Ft.

Description

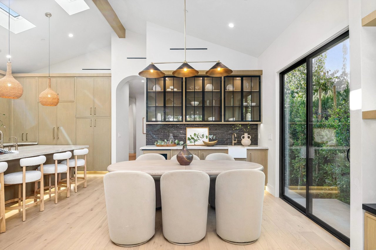
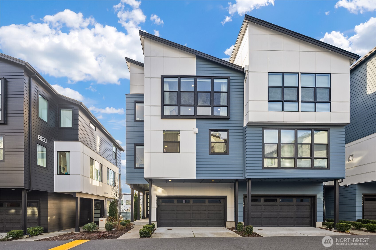
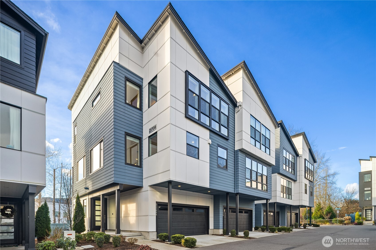
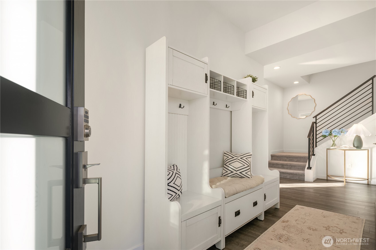
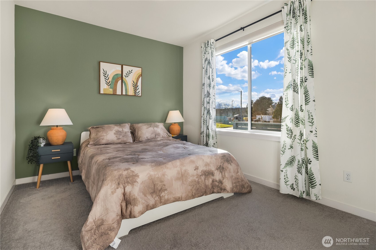
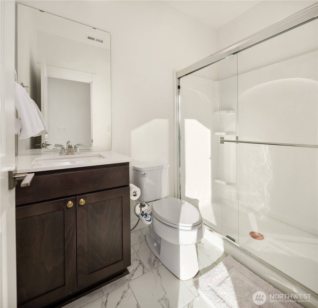
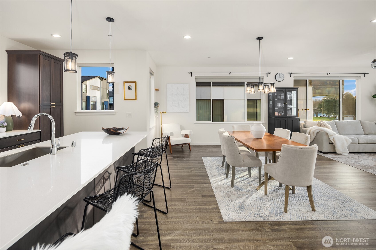
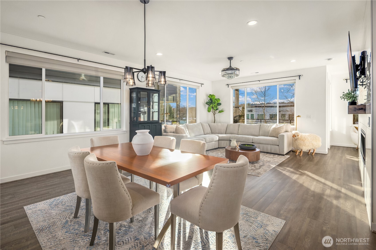
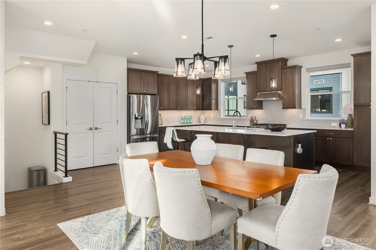
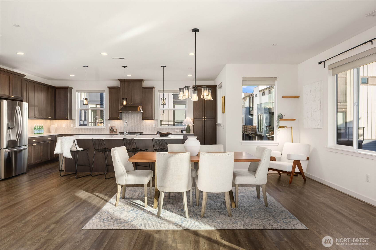
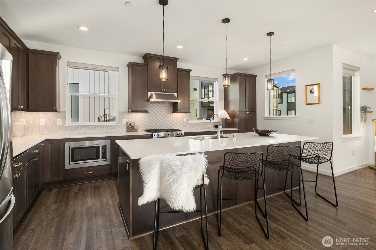
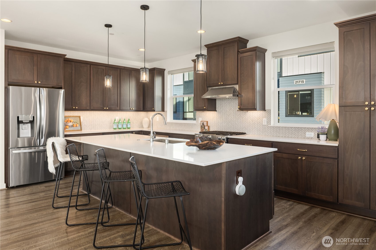
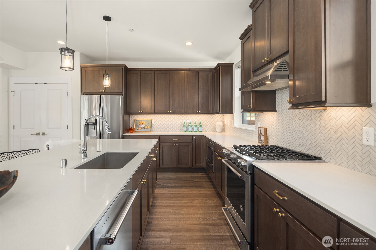
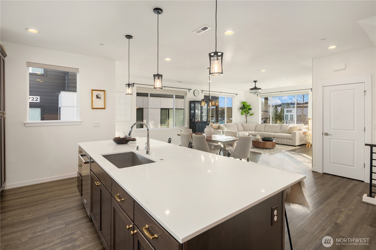
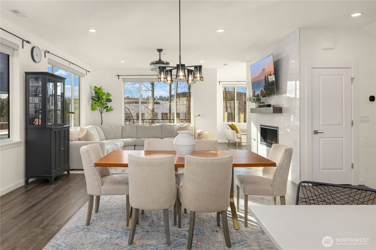
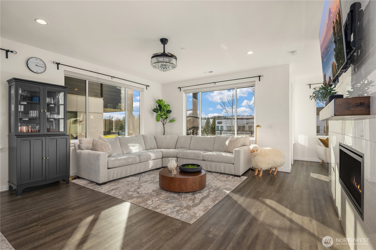
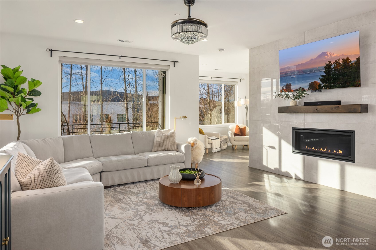
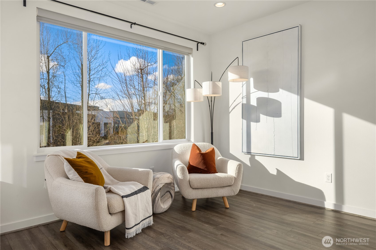
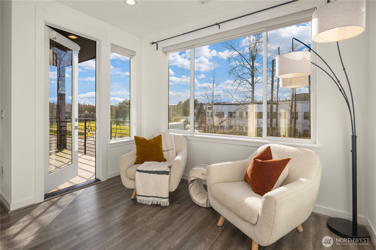
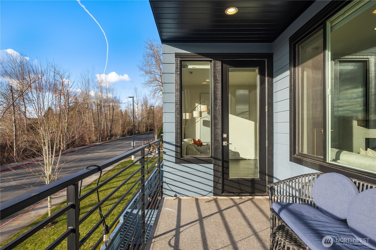
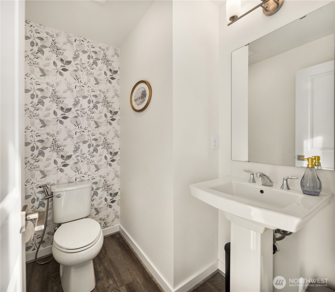
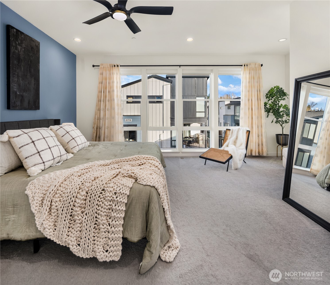
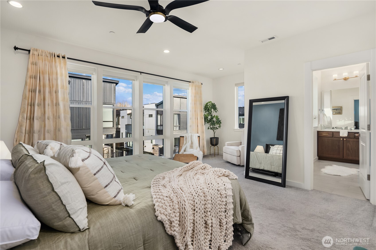
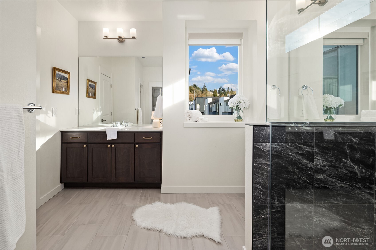
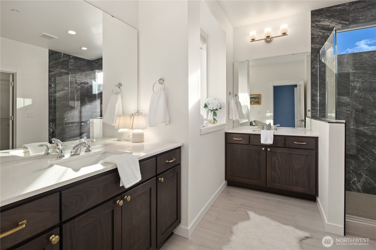
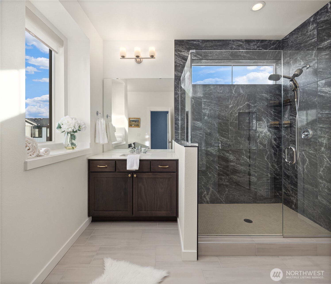
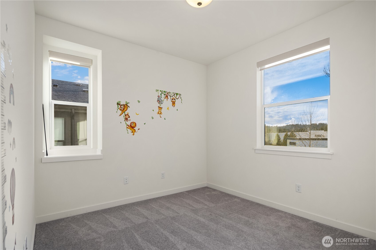
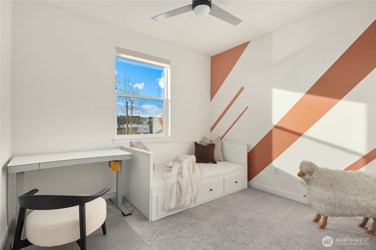
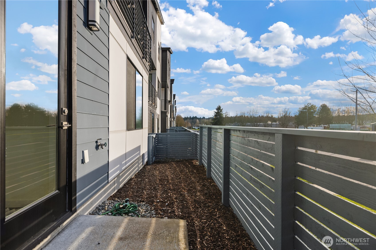
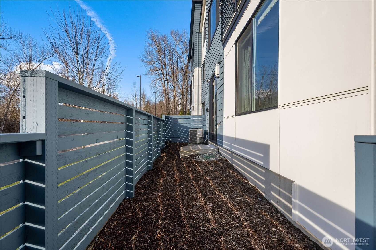
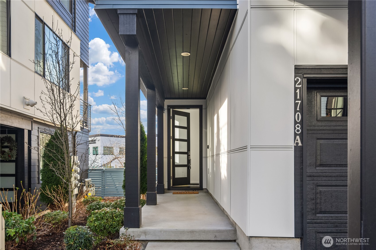
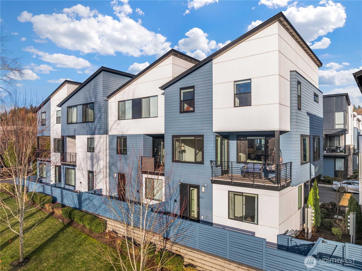
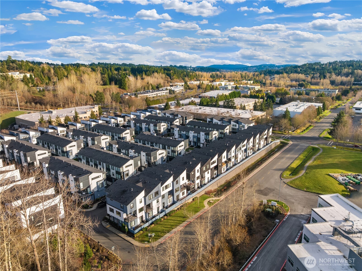
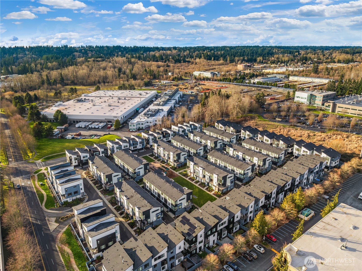
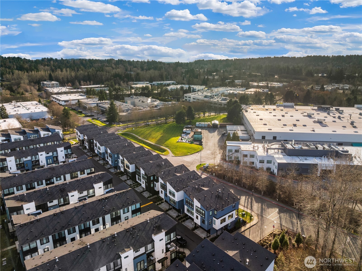
Tucked into the sought-after 220 Towns at Canyon Park, this end-unit townhome stands out for what buyers notice first- massive windows and incredible all-day natural light that fill the home from morning to evening. The tree-lined boulevard approach and proximity to the community's expansive park create a welcoming, peaceful setting, while freeway access just minutes away keeps everything convenient. Built by Toll Brothers and thoughtfully upgraded throughout, the popular Inglewood Elite floor plan offers 4 bedrooms and 3.5 baths with soaring 9-foot ceilings and a bright, open-concept great room centered around the fireplace. The gourmet kitchen and dining area flow seamlessly to a covered balcony, ideal for everyday living and entertaining. The lower level features a private guest suite and access to the 2-car garage, while outside a fully fenced 'just big enough' yard provides the perfect space for a pup or gardening. Just steps from the large community park and located within the acclaimed Northshore School District, this home blends light, layout, location, and lifestyle in one of Bothell's most desirable communities.

Share Property

Location

21708 24th Avenue SE Unit: A, Bothell, WA 98021

Status

Sold

Property Amenities

Interior
Fireplace Gas
Appliances Dishwasher, Disposal, Dryer, Microwave, Refrigerator, Stove(s)/Range(s), Washer
Flooring Ceramic Tile, Laminate, Vinyl, Carpet
Total Bedrooms: 4
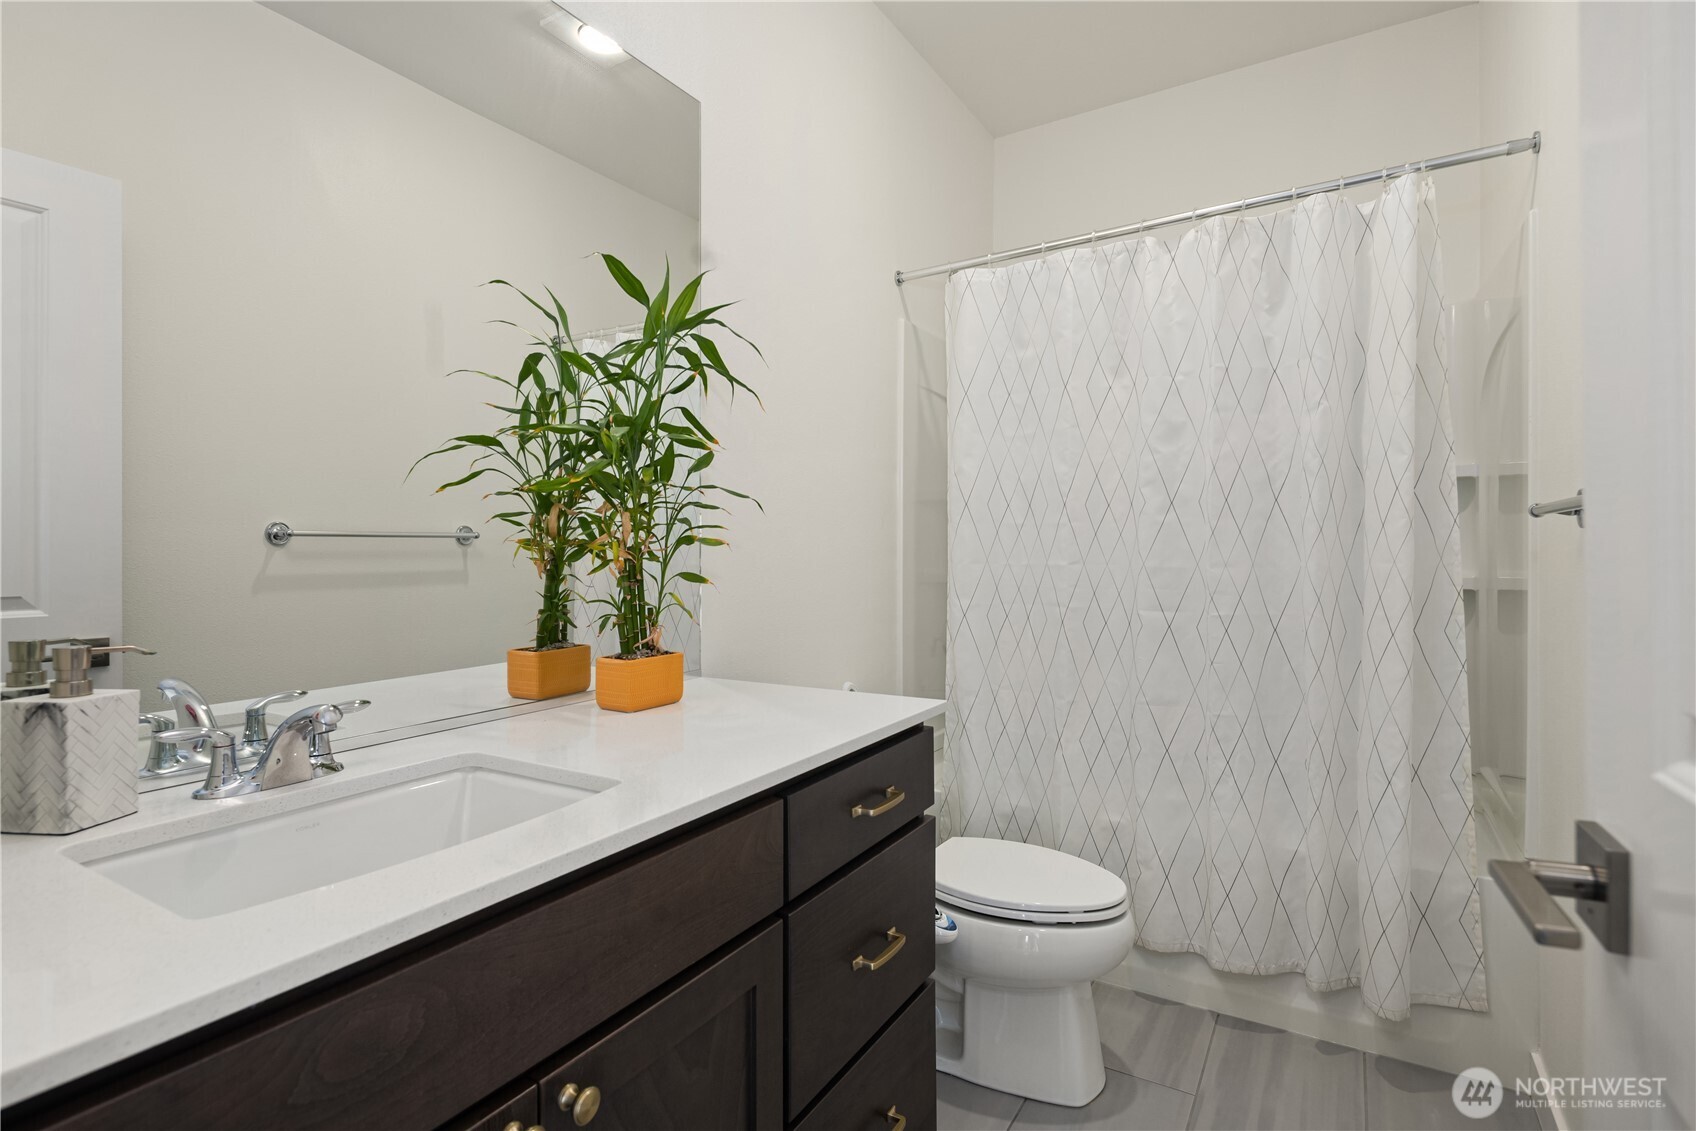
Half Bathrooms: 1
Three-Quarter Bathrooms: 1
Full Bathrooms: 2
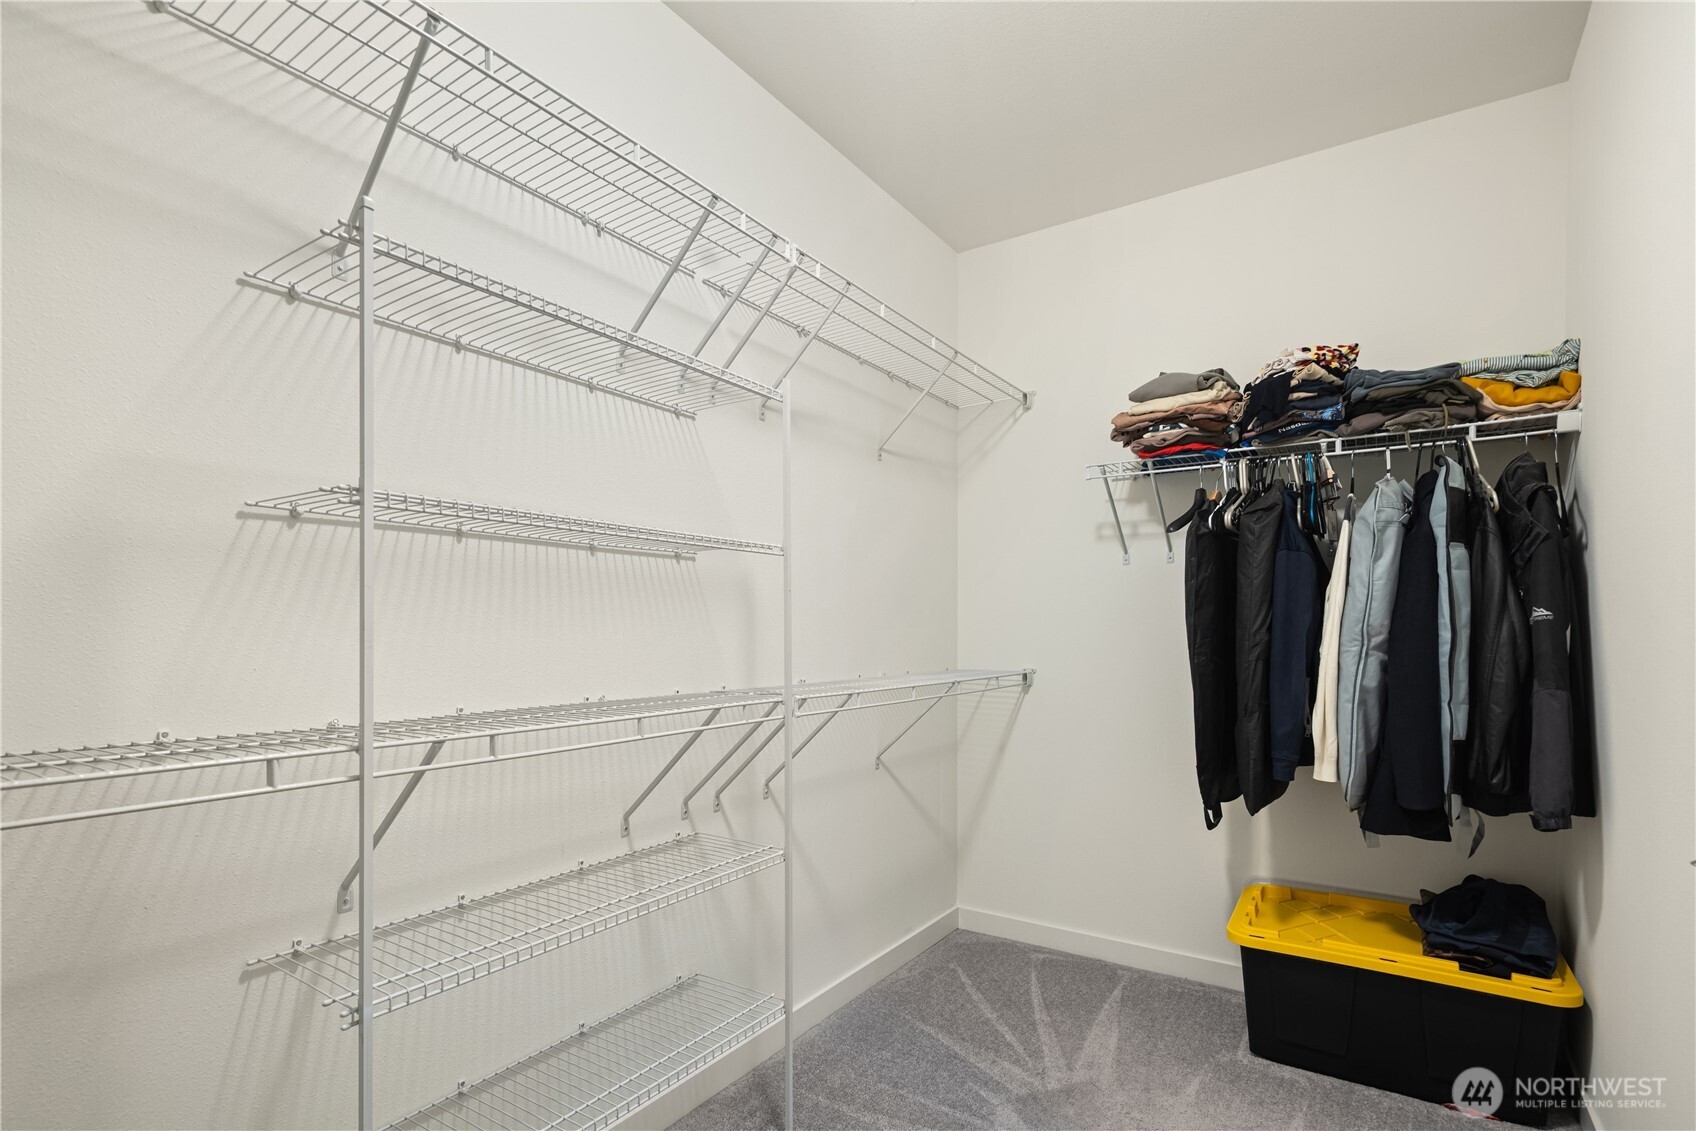
Other Interior Features Bath Off Primary, Fireplace, Jetted Tub, Walk-In Closet(s), Water Heater
Area & Lot
Total area 2,391 Sq.Ft.
Lot Area 1,722 Sq.Ft.
Living area 2,391 Sq.Ft.
MLS® ID 2482130
Year Built 2021
School District Northshore
View Description Territorial
Type Residential
Status Sold
Exterior
Air conditioning 90 High Efficiency, Central Air
Heat type 90 High Efficiency, Heat Pump
Water Source Public
Sewer Sewer Connected
Other Exterior Features Cement Planked
Parking Attached Garage
Lot Features Corner Lot, Paved, Sidewalk
Roof Composition
Finance
Sales Price $1,060,000
HOA Fees $300 monthly
Real Estate Tax $7,990 yearly
Deepti Gupta

Deepti Gupta

TITLE

Broker | Owner

LICENSE

135005

  1. 1
  2. 2
  3. 3

What's your home really worth?

What's your home really worth?

Your Home Valuation

Thank You! We are going to prepare a customized report with information on the value of your home.
View Our Listings

Partner with Our Expert Team

Our team provides professional services in buying, selling, and investing areas, ensuring the best results for our valued clients. So, what are you waiting for? Reach out to us, and we will help you find a house that’ll make you feel at home!