Leave a Message

Thank you for your message. We will be in touch with you shortly.

9403 222nd Avenue NE
Provided by NWMLS, Listed by John L. Scott, Inc.
Keep Scrolling

$1,870,000

9403 222nd Avenue NE

4 Beds 3 Baths 3,551 Sq.Ft. 5,869 Sq.Ft.

Description

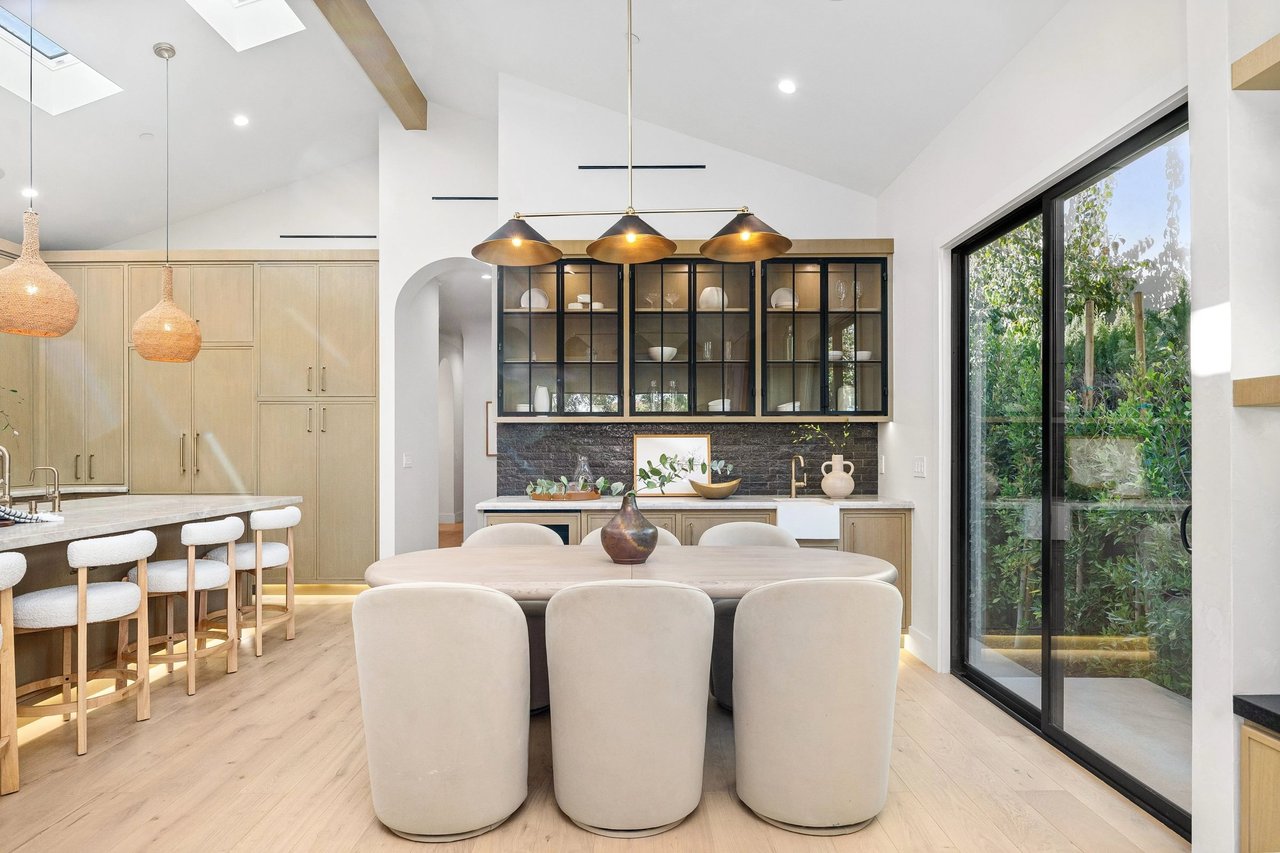
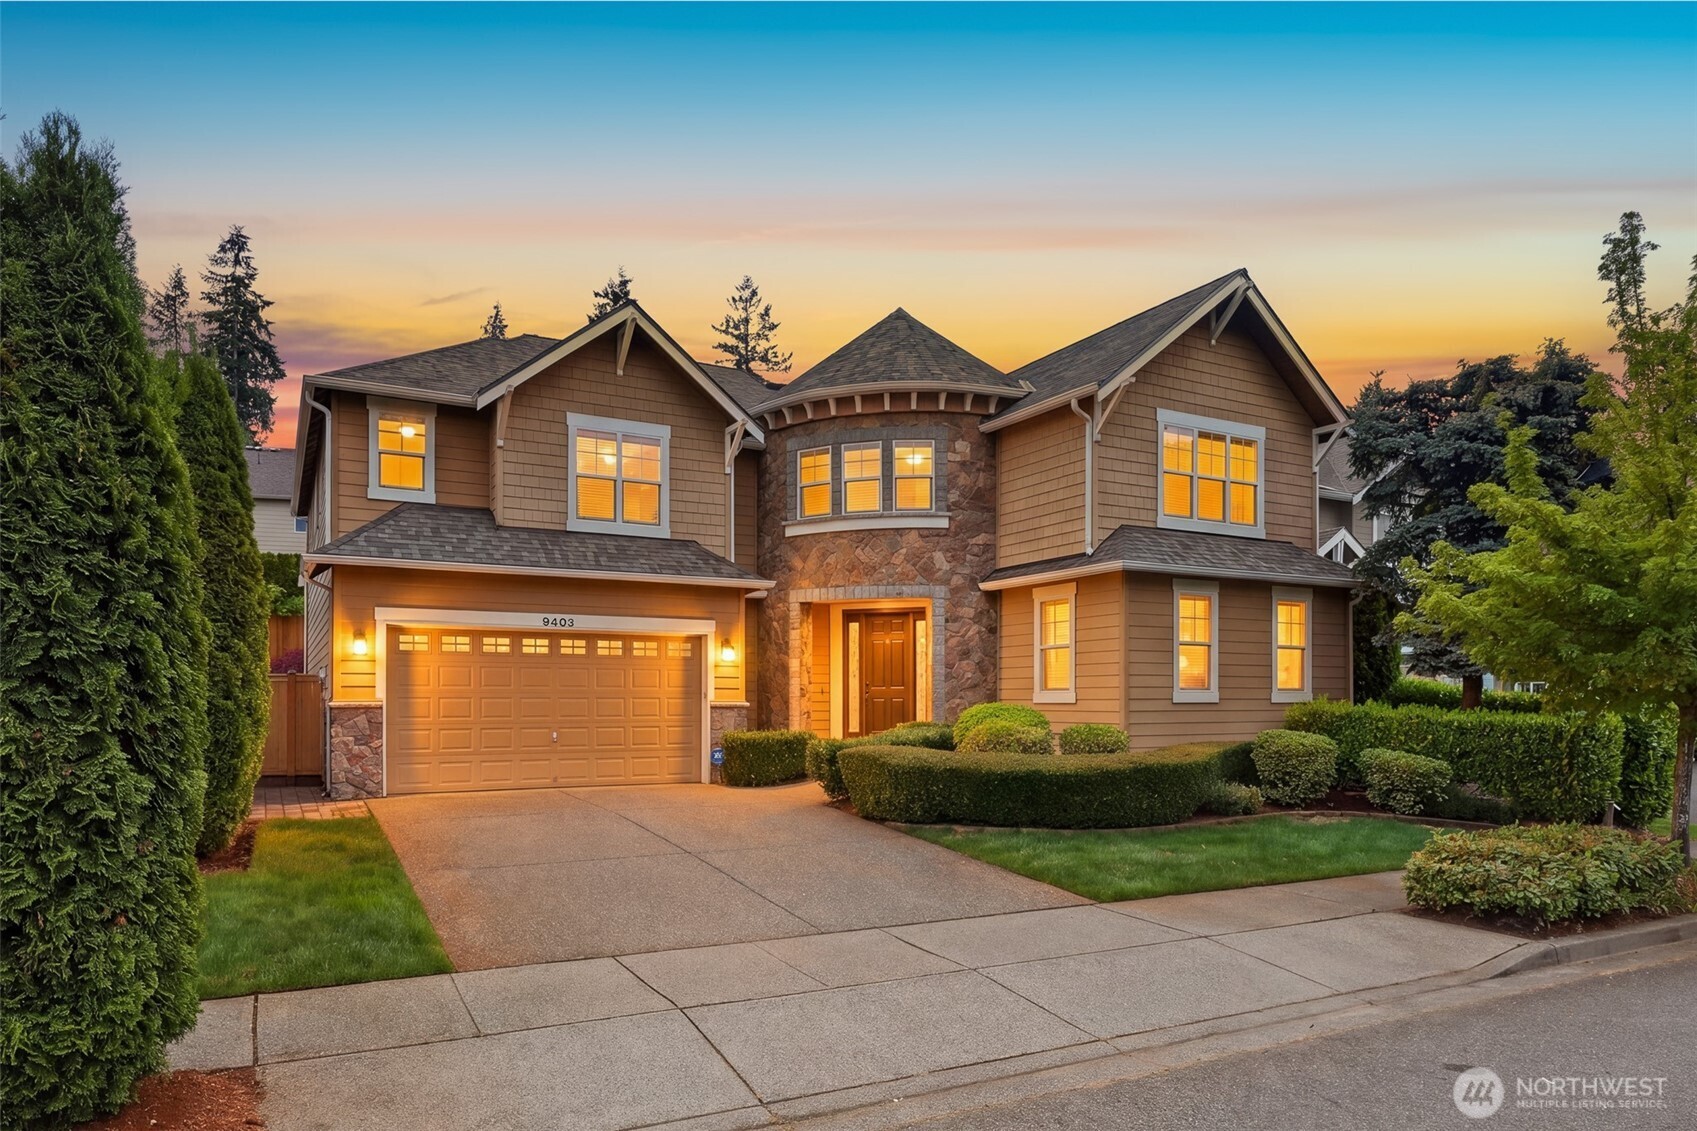
Welcome to a home that truly has it all: style, space, & timeless elegance. Designed for living well & creating memories, a dramatic curved staircase & skylit upper landing create an unforgettable first impression.This east-facing home shines with pride of ownership. Meticulously maint'd; recent updates include new 50 year composition roof, gutters, applncs, designer paint, carpets, hot water heater, & home theater. Entertain with ease in the formal living & dining rms, connected by a convenient butler's bar, or gather in the open-concept kitchen featuring granite cntrtps, built-in desk, & smart storage touches such as a lazy Susan. Upstairs, retreat to a luxurious & sumptuous primary suite complete w/spa-inspired bath w/ soaking tub, skylight, custom California Closets walk-in, & built-in safe. Add'tl bedrooms are light-filled & generously sized, while the oversized media or rec room, equipped with a projector & theater screen, offers the ultimate movie night experience.Fully fenced garden backyard with a paved patio & beautifully manicured landscaping, perfect for relaxing or entertaining. Fully finished 3-car garage with EV charger. AC, Ring doorbell. All this, set within a vibrant community surrounded by greenbelts, miles of trails, parks, & top-rated LKWA schools, Step to shopping, dining, & recreation, this is more than a home; it's a lifestyle you deserve! Exceptional home, exceptional value!

Share Property

Location

9403 222nd Avenue NE, Redmond, WA 98053

Status

Sold

Date Sold

June 4, 2026

Property Amenities

Interior
Fireplace Gas
Appliances Dishwasher, Disposal, Dryer, Microwave, Refrigerator, Stove(s)/Range(s), Washer
Flooring Ceramic Tile, Hardwood, Vinyl, Carpet
Total Bedrooms: 4
Half Bathrooms: 1
Full Bathrooms: 2
Other Interior Features Bath Off Primary, Dbl Pane/Storm Window, Dining Room, Fireplace, French Doors, Hot Tub/Spa, Skylight(s), SMART Wired, Vaulted Ceiling(s), Walk-In Closet(s), Water Heater, Wet Bar
Area & Lot
Total area 3,551 Sq.Ft.
Lot Area 5,869 Sq.Ft.
Living area 3,551 Sq.Ft.
MLS® ID 2510549
Year Built 2004
School District Lake Washington
High School Redmond High
Middle School Timberline Middle
Elementary School Rosa Parks Elem
Architecture Styles Contemporary
Type Residential
Status Sold
Exterior
Stories 2
Air conditioning Central Air
Heat type Forced Air
Water Source Public
Security Features Fully Fenced
Sewer Sewer Connected
Other Exterior Features Stone, Wood
Parking Attached Garage
Lot Features Curbs, Paved, Sidewalk
Roof Composition
Finance
Sales Price $1,870,000
HOA Fees $72 monthly
Real Estate Tax $16,612 yearly
Deepti Gupta

Deepti Gupta

TITLE

Broker | Owner

LICENSE

135005

Redmond Ridge

Partner with Our Expert Team

Our team provides professional services in buying, selling, and investing areas, ensuring the best results for our valued clients. So, what are you waiting for? Reach out to us, and we will help you find a house that’ll make you feel at home!